Amenities
Patio / Balcony
Hardwood Floors
Dishwasher
New Construction
Garage
Stainless Steel
Unit Amenities
- Ceiling Fan
- Dishwasher
- Fireplace
- Garbage Disposal
- Hardwood Floors
- Ice Maker
- Microwave
- Oven
- Patio / Balcony
- Range
- Refrigerator
- Walk In Closets
- Stainless Steel
Property Amenities
- Clubhouse
- Parking
- Garage
- Guest Suite
- Media Room
- New Construction
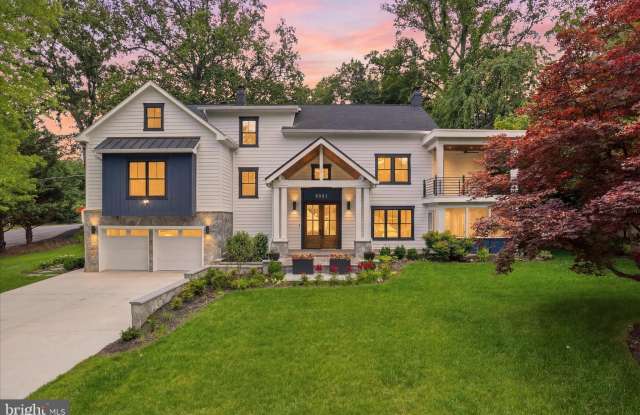
Discover an exquisite blend of luxury and modern living in this stunning custom built transitional-style residence nestled in the prestigious Chesterbrook Woods. Completed in 2025, this newly constructed masterpiece boasts a harmonious fusion of HardiPlank and stone exteriors, creating a striking first impression. The meticulously landscaped 0.37-acre corner lot offers a serene backdrop, with lush vegetation and mature trees providing privacy and tranquility. Step inside to find an expansive 5,700+ sq. ft. of thoughtfully designed living space, featuring six spacious bedrooms and four and a half stylish bathrooms. The stately covered porch offers both architectural grandeur and practical shelter, creating a warm, inviting transition into the home. The interior showcases solid hardwood, luxury vinyl plank, and marble flooring, exuding elegance at every turn. The heart of the home is the gourmet kitchen, equipped with top-of-the-line stainless steel appliances, including a gas range and built-in microwave, oversized island, perfect for culinary enthusiasts. The family room is positioned directly off the kitchen, creating the ultimate vibrant hub for daily life and large-scale entertaining. Enjoy cozy evenings by one of the two fireplaces or entertain guests on the screened patio or expansive deck. Designed as a private sanctuary within the home, the expansive primary suite offers an unparalleled blend of luxury, comfort, and outdoor serenity, with access to a private balcony perfect for enjoying a quite morning coffee. The fully finished attic offers a versatile loft space, an open and airy layout perfect for a dynamic range of uses-whether you envision a private executive home office, a quiet reading lounge, an artist's studio, or an upscale gaming room. Thoughtfully roughed-in and plumbed for a full bathroom, offering a seamless path to complete a brilliant guest suite or a private au pair quarters. The fully finished walk up basement offers additional living space, full bathroom, bedroom, media room, fully equipped kitchenette, ideal for an in law suite or just recreation or relaxation. With an attached two-car garage and a concrete driveway, convenience is paramount. The property also features a sophisticated lawn sprinkler system, ensuring your outdoor oasis remains pristine year-round. This home is not just a residence; it's a lifestyle of exclusivity and comfort, where every detail has been curated for the discerning homeowner. Embrace the opportunity to elevate your living experience in this exceptional property.