Points of interest shown are within a 10 mile radius of this listing, or 50 miles for airports
Amenities
Patio / Balcony
Granite Counters
Hardwood Floors
Garage
Recently Renovated
Gym
Unit amenities
Granite Counters
Hardwood Floors
Patio / Balcony
Verified reviews
We are collecting reviews from verified residents who have toured or leased from 6633 CREEK POINT Way. Check back soon.
Property details
Income RequirementMust have 3x the rent in total household income from all funding sources (before taxes)
Must have 3x the rent in total household income from all funding sources (before taxes)
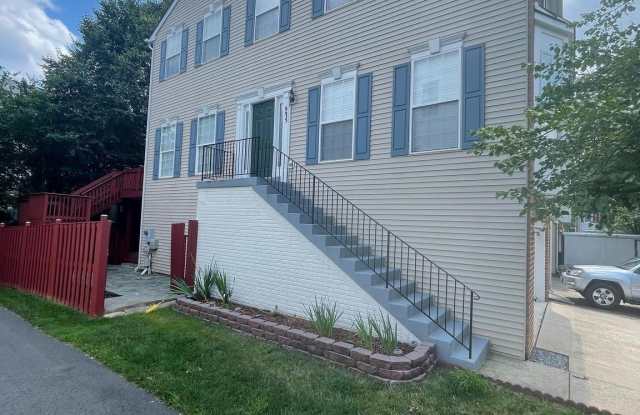
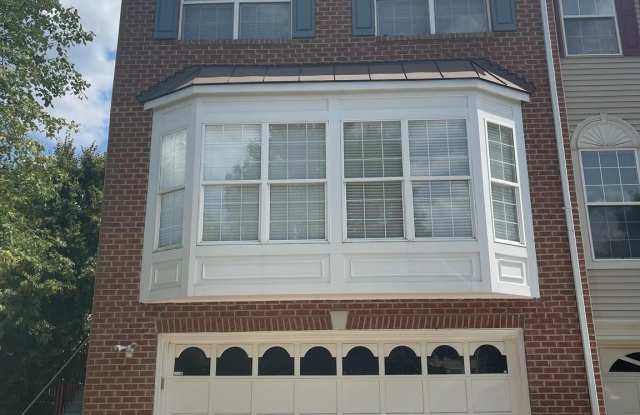
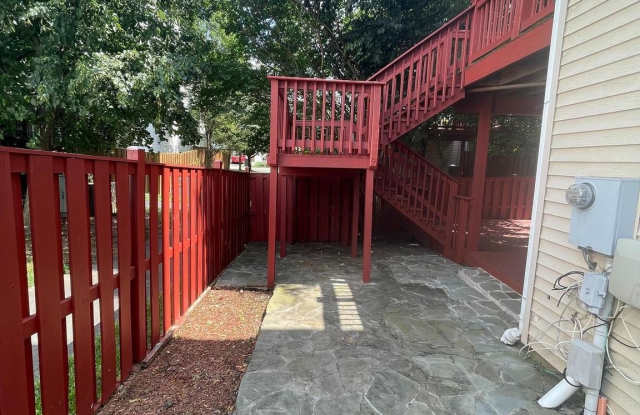
Property DescriptionWelcome home to your stunning 3 level home featuring beautiful updates as well as the ideal location in the Kingstowne Rent includes all Furniture! Situated on a peaceful cul-de-sac, this 3 bedroom 3.5 bathroom residence stands out with its and a generously sized lot, providing unmatched privacy. Step inside to find the main level of this home designed for modern living, featuring an open-concept layout that seamlessly connects the updated gourmet kitchen (with a luxurious island that is great for bring people together or prepping food), dining area, and casual living space. This home is an entertainer's dream, as you can step out of your kitchen to your outdoor retreat with your large deck with the perfect spot to unwind or host barbecues and special occasions. The upper level is home to three spacious bedrooms and two updated bathrooms, including the impressive primary suite, complete with a generous closet and a spa-like bath. The fully finished lower level offers endless possibilities with an awesome living entertaining space, full bathroom, lots of storage, Plus, this level features your large two car garage access with custom flooring and adjustable shelving as well as walk-out access. The original owners have meticulously maintained the property and completed updates throughout such as updating the kitchen (with granite countertop), renovated bathrooms, new Hardwood flooring. Not only is this the perfect home, but is also perfectly located down the street from the Kingstowne Town Center, Walmart, multiple grocery stores, a movie theater, and more. The Kingstowne community includes access to pools, tennis courts, multiple fitness centers, community center, volleyball courts, trails (facing your backyard). This is a commuters dream as it is just minutes from shopping, restaurants, and access to all the major Highways (I-95/395/495) as well as the Franconia-Springfield and Van Dorn Metro Stations. Stone throw away from elementary school.
Welcome home to your stunning 3 level home featuring beautiful updates as well as the ideal location in the Kingstowne Rent includes all Furniture! Situated on a peaceful cul-de-sac, this 3 bedroom 3.5 bathroom residence stands out with its and a generously sized lot, providing unmatched privacy. Step inside to find the main level of this home designed for modern living, featuring an open-concept layout that seamlessly connects the updated gourmet kitchen (with a luxurious island that is great for bring people together or prepping food), dining area, and casual living space. This home is an entertainer's dream, as you can step out of your kitchen to your outdoor retreat with your large deck with the perfect spot to unwind or host barbecues and special occasions. The upper level is home to three spacious bedrooms and two updated bathrooms, including the impressive primary suite, complete with a generous closet and a spa-like bath. The fully finished lower level offers endless possibilities with an awesome living entertaining space, full bathroom, lots of storage, Plus, this level features your large two car garage access with custom flooring and adjustable shelving as well as walk-out access. The original owners have meticulously maintained the property and completed updates throughout such as updating the kitchen (with granite countertop), renovated bathrooms, new Hardwood flooring. Not only is this the perfect home, but is also perfectly located down the street from the Kingstowne Town Center, Walmart, multiple grocery stores, a movie theater, and more. The Kingstowne community includes access to pools, tennis courts, multiple fitness centers, community center, volleyball courts, trails (facing your backyard). This is a commuters dream as it is just minutes from shopping, restaurants, and access to all the major Highways (I-95/395/495) as well as the Franconia-Springfield and Van Dorn Metro Stations. Stone throw away from elementary school.
Walk Score: 10 — Car-Dependent, car required for most daily activities.
Transit Score: 36 — Limited public transit service in the area.
There are no grocery stores within 10 miles of this location.
There are no restaurants within 10 miles of this location.
There is no public transportation within 10 miles of this location.
There are no airports within 50 miles of this location.
There are no schools within 10 miles of this location.
There are no parks within 10 miles of this location.
There are no bars, clubs, or museums within 10 miles of this location.
There are no pet services or dog parks within 10 miles of this location.
Frequently Asked Questions (FAQs)
6633 CREEK POINT Way has a unit available for $3,800 per month (fees may apply) at a 12 month lease term. Check out the Price and Availability section for more information on this unit.
In Franconia, VA, the average rent is $1,982 for a 1-bedroom and $2,338 for a 2-bedroom.
Must have 3x the rent in total household income from all funding sources (before taxes).
Some of 6633 CREEK POINT Way's amenities include Hot tub, Patio / balcony, and Granite counters. Only 5% of the 44 Franconia, VA rentals on Apartment List have a hot tub. To see the other amenities this property offers, check out the Amenities section.
6633 CREEK POINT Way is not currently offering any rent specials.
Yes, 6633 CREEK POINT Way is pet-friendly.
Yes, 6633 CREEK POINT Way offers parking.
No, 6633 CREEK POINT Way does not offer units with in unit laundry.
Yes, 6633 CREEK POINT Way has a pool.
No, 6633 CREEK POINT Way does not have accessible units.
No, 6633 CREEK POINT Way does not have units with dishwashers.
No, 6633 CREEK POINT Way does not have units with air conditioning.