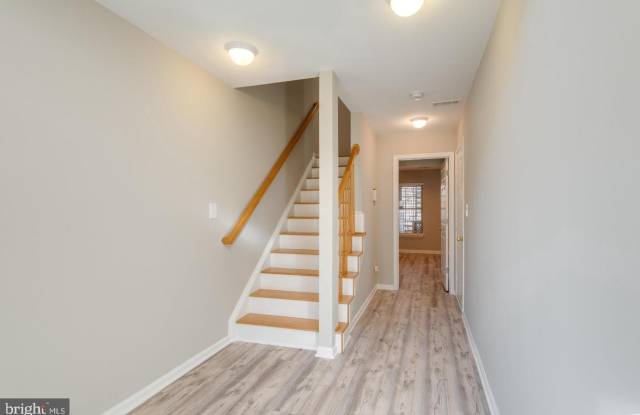
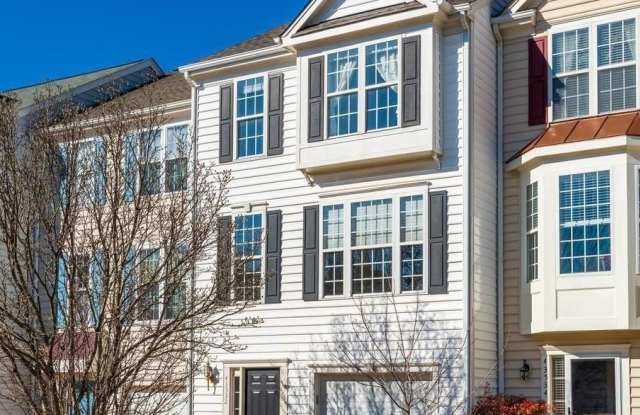
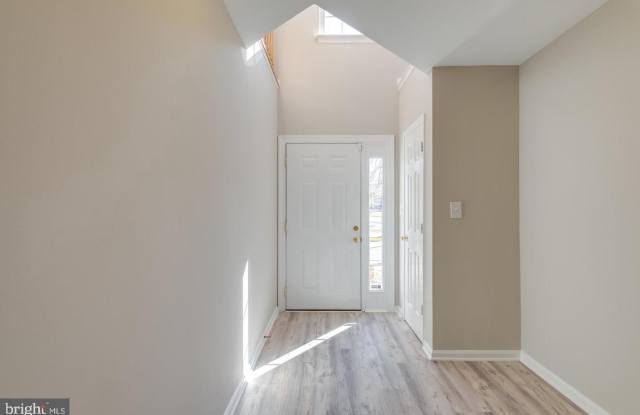
In unit laundry, Patio / balcony, Granite counters, Hardwood floors, Dishwasher, Garage
Find apartments similar to 43532 GREENWICH Square
How many bedrooms do you need?
Location
43532 Greenwich Square, Ashburn, VA 20147
Contact for office hours
Points of interest shown are within a 10 mile radius of this listing, or 50 miles for airports
There are no grocery stores within 10 miles of this location.
There are no restaurants within 10 miles of this location.
There is no public transportation within 10 miles of this location.
There are no airports within 50 miles of this location.
There are no schools within 10 miles of this location.
There are no parks within 10 miles of this location.
There are no bars, clubs, or museums within 10 miles of this location.
There are no pet services or dog parks within 10 miles of this location.
Amenities
In Unit Laundry
Patio / Balcony
Granite Counters
Hardwood Floors
Dishwasher
Garage
Unit amenities
Carpet
Ceiling Fan
Verified reviews
We are collecting reviews from verified residents who have toured or leased from 43532 GREENWICH Square. Check back soon.
Property details
Income RequirementMust have 3x the rent in total household income from all funding sources (before taxes)
Must have 3x the rent in total household income from all funding sources (before taxes)
Property DescriptionThis is a professionally managed property where you will enjoy our FREE Resident Benefits Package! Included are two ways to pay your rent electronically, online maintenance requests as well as an online portal through which you can access important information such as your monthly statement, your Lease and your Association guidelines where applicable. Please note that photos may be from a previous listing and may not reflect this home's current appearance. Beautiful 3BR, 2.55BA townhome with oversized one car garage parking! Situated on a quiet cul-de-sac backing to trees the rear fenced yard features a stone patio and rare spiral staircase leading to the upper level deck. The home has been freshly painted with new carpeting installed on the U2 level and features hardwood flooring on the U1 level with luxury vinyl planking on the entrance level. The updated kitchen includes stainless steel appliances, gas cooking, granite countertops, breakfast bar and an adjacent breakfast area with additional cabinet space and counter. A sliding glass door in the kitchen leads to the private deck, great for relaxing and entertaining. The U2 level has three spacious bedrooms, including the primary bedroom with ceiling fan, walk-in closet and updated bathroom. The washer and dryer are conveniently located on this level as well. You'll enjoy this beautiful community with walking trails, a bike trail, tot lots/playgrounds, a basketball court and a picnic area. The residence is close to all the great Ashburn amenities including shopping, restaurants, entertainment, the Silver Line Metro and major access routes!
This is a professionally managed property where you will enjoy our FREE Resident Benefits Package! Included are two ways to pay your rent electronically, online maintenance requests as well as an online portal through which you can access important information such as your monthly statement, your Lease and your Association guidelines where applicable. Please note that photos may be from a previous listing and may not reflect this home's current appearance. Beautiful 3BR, 2.55BA townhome with oversized one car garage parking! Situated on a quiet cul-de-sac backing to trees the rear fenced yard features a stone patio and rare spiral staircase leading to the upper level deck. The home has been freshly painted with new carpeting installed on the U2 level and features hardwood flooring on the U1 level with luxury vinyl planking on the entrance level. The updated kitchen includes stainless steel appliances, gas cooking, granite countertops, breakfast bar and an adjacent breakfast area with additional cabinet space and counter. A sliding glass door in the kitchen leads to the private deck, great for relaxing and entertaining. The U2 level has three spacious bedrooms, including the primary bedroom with ceiling fan, walk-in closet and updated bathroom. The washer and dryer are conveniently located on this level as well. You'll enjoy this beautiful community with walking trails, a bike trail, tot lots/playgrounds, a basketball court and a picnic area. The residence is close to all the great Ashburn amenities including shopping, restaurants, entertainment, the Silver Line Metro and major access routes!
43532 GREENWICH Square has a unit available for $3,100 per month (fees may apply) at a 12 month lease term. Check out the Price and Availability section for more information on this unit.
In Ashburn, VA, the average rent is $2,073 for a studio, $2,251 for a 1-bedroom, $2,745 for a 2-bedroom, and $3,513 for a 3-bedroom. The median rent in Ashburn, VA has decreased 1.3% month over month. For more information on rental trends in Ashburn, VA, check out our monthly Ashburn, VA Rent Report (opens in new tab).
Must have 3x the rent in total household income from all funding sources (before taxes).
Some of 43532 GREENWICH Square's amenities include In unit laundry, Patio / balcony, and Granite counters. To see the other amenities this property offers, check out the Amenities section.
43532 GREENWICH Square is not currently offering any rent specials.
Yes, 43532 GREENWICH Square is pet-friendly.
Yes, 43532 GREENWICH Square offers parking.
Yes, 43532 GREENWICH Square offers units with in unit laundry.
No, 43532 GREENWICH Square does not have a pool.
No, 43532 GREENWICH Square does not have accessible units.
Yes, 43532 GREENWICH Square has units with dishwashers.
No, 43532 GREENWICH Square does not have units with air conditioning.