Find apartments similar to 21521 WILLOW BREEZE Square
How many bedrooms do you need?
Location
21521 Willow Breeze Square, Ashburn, VA 20147
Contact for office hours
Points of interest shown are within a 10 mile radius of this listing, or 50 miles for airports
Amenities
On-Site Laundry
Patio / Balcony
Granite Counters
Hardwood Floors
Garage
Recently Renovated
Unit amenities
Air Conditioning
Granite Counters
Verified reviews
We are collecting reviews from verified residents who have toured or leased from 21521 WILLOW BREEZE Square. Check back soon.
Property details
Income RequirementMust have 3x the rent in total household income from all funding sources (before taxes)
Must have 3x the rent in total household income from all funding sources (before taxes)
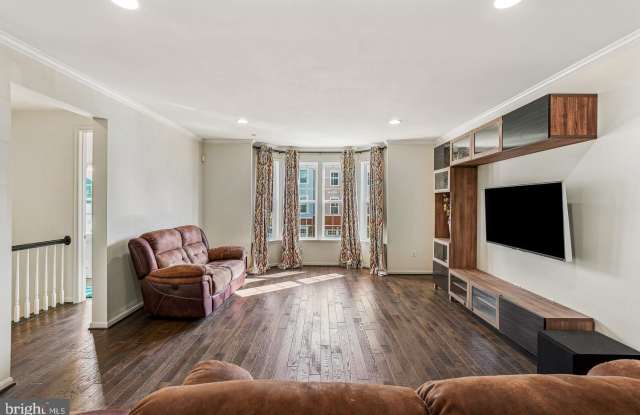
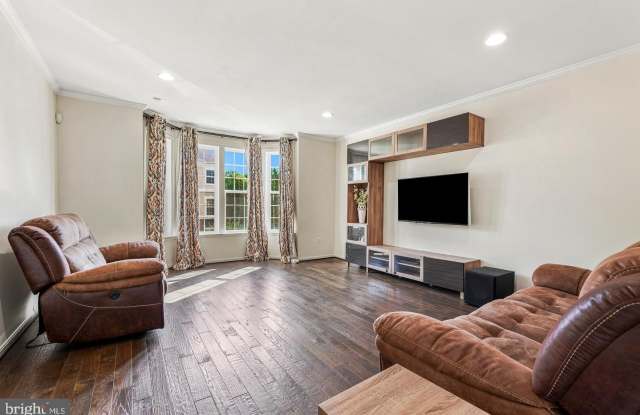
Property Description**North-East facing beautifully maintained 3-level townhome featuring 4 bedrooms, 3.5 baths, and over 3,100 square feet of living space in the heart of Ashburn.** Built in 2017, this home features modern finishes and a prime location minutes from the Ashburn Metro Station (Silver Line), the W&OD Trail, shopping, dining, parks, and major commuter routes. The main level showcases an open-concept design with hardwood flooring throughout, freshly painted, abundant natural light, and seamless flow between the living, dining, and kitchen areas. The gourmet kitchen features granite countertops, stainless steel appliances, ample cabinetry, and a large center island that serves as the perfect gathering space for entertaining and everyday living, Built-in main-floor work nook, perfect for hybrid work or studying. Oversized main-level chef's pantry - rare storage most townhomes don't have. Upstairs, the spacious primary suite offers a walk-in closet and a luxurious en-suite bath highlighted by dual vanities and an upgraded oversized shower. Two additional generously sized bedrooms, a full hall bath, and a convenient upper-level laundry area complete the bedroom level. The fully finished lower level offers a spacious recreation room, a fourth bedroom, and a full bath - ideal as a guest suite, home office, or multigenerational living space. Enjoy a private deck for outdoor dining and relaxation. Adding tremendous value and efficiency, the home is equipped with solar panels that dramatically reduce energy costs, resulting in virtually zero electric bills. The upgraded HVAC system with built-in humidifier keeps the home comfortable year-round, and the garage is equipped with an EV charger for effortless at-home charging. Located in a top-rated Loudoun County school district. Move-in-ready townhome in one of Ashburn's most sought-after communities.
**North-East facing beautifully maintained 3-level townhome featuring 4 bedrooms, 3.5 baths, and over 3,100 square feet of living space in the heart of Ashburn.** Built in 2017, this home features modern finishes and a prime location minutes from the Ashburn Metro Station (Silver Line), the W&OD Trail, shopping, dining, parks, and major commuter routes. The main level showcases an open-concept design with hardwood flooring throughout, freshly painted, abundant natural light, and seamless flow between the living, dining, and kitchen areas. The gourmet kitchen features granite countertops, stainless steel appliances, ample cabinetry, and a large center island that serves as the perfect gathering space for entertaining and everyday living, Built-in main-floor work nook, perfect for hybrid work or studying. Oversized main-level chef's pantry - rare storage most townhomes don't have. Upstairs, the spacious primary suite offers a walk-in closet and a luxurious en-suite bath highlighted by dual vanities and an upgraded oversized shower. Two additional generously sized bedrooms, a full hall bath, and a convenient upper-level laundry area complete the bedroom level. The fully finished lower level offers a spacious recreation room, a fourth bedroom, and a full bath - ideal as a guest suite, home office, or multigenerational living space. Enjoy a private deck for outdoor dining and relaxation. Adding tremendous value and efficiency, the home is equipped with solar panels that dramatically reduce energy costs, resulting in virtually zero electric bills. The upgraded HVAC system with built-in humidifier keeps the home comfortable year-round, and the garage is equipped with an EV charger for effortless at-home charging. Located in a top-rated Loudoun County school district. Move-in-ready townhome in one of Ashburn's most sought-after communities.
Walk Score: 34 — Car-Dependent, mostly car-dependent for most daily errands.
Frequently Asked Questions (FAQs)
21521 WILLOW BREEZE Square has a unit available for $3,700 per month (fees may apply) at a 12 month lease term. Check out the Price and Availability section for more information on this unit.
In Ashburn, VA, the average rent is $2,056 for a studio, $2,295 for a 1-bedroom, $2,830 for a 2-bedroom, and $3,566 for a 3-bedroom. The median rent in Ashburn, VA has decreased 1.6% month over month. For more information on rental trends in Ashburn, VA, check out our monthly Ashburn, VA Rent Report (opens in new tab).
Must have 3x the rent in total household income from all funding sources (before taxes).
Some of 21521 WILLOW BREEZE Square's amenities include Air conditioning, On-site laundry, and Patio / balcony. Only 18% of the 123 Ashburn, VA rentals on Apartment List have air conditioning. To see the other amenities this property offers, check out the Amenities section.
21521 WILLOW BREEZE Square is not currently offering any rent specials.
Yes, 21521 WILLOW BREEZE Square is pet-friendly.
Yes, 21521 WILLOW BREEZE Square offers parking.
No, 21521 WILLOW BREEZE Square does not offer units with in unit laundry.
No, 21521 WILLOW BREEZE Square does not have a pool.
No, 21521 WILLOW BREEZE Square does not have accessible units.
No, 21521 WILLOW BREEZE Square does not have units with dishwashers.
Yes, 21521 WILLOW BREEZE Square has units with air conditioning.