2301 Angoni Way - Fort Worth, TX apartments for rent
2301 Angoni Way
2301 Angoni Way, Fort Worth, TX 76131
Off market
Frequently Asked Questions (FAQs)
In Fort Worth, TX, the average rent is $1,274 for a studio, $1,345 for a 1-bedroom, $1,635 for a 2-bedroom, and $2,013 for a 3-bedroom. The median rent in Fort Worth, TX has decreased 0.2% month over month. For more information on rental trends in Fort Worth, TX, check out our monthly Fort Worth, TX Rent Report (opens in new tab).
Must have 3x the rent in total household income (before taxes).
Some of 2301 Angoni Way's amenities include Granite counters, Hardwood floors, and Dishwasher. To see the other amenities this property offers, check out the Amenities section.
2301 Angoni Way is not currently offering any rent specials.
Yes, 2301 Angoni Way is pet-friendly.
No, 2301 Angoni Way does not offer parking.
No, 2301 Angoni Way does not offer units with in unit laundry.
Yes, 2301 Angoni Way has a pool.
No, 2301 Angoni Way does not have accessible units.
Yes, 2301 Angoni Way has units with dishwashers.
No, 2301 Angoni Way does not have units with air conditioning.
Granite counters, Hardwood floors, Dishwasher, Walk in closets, Pool, Playground
Find apartments similar to 2301 Angoni Way
How many bedrooms do you need?
Location
2301 Angoni Way, Fort Worth, TX 76131
Contact for office hours
Amenities
Granite Counters
Hardwood Floors
Dishwasher
Walk In Closets
Pool
Playground
Unit amenities
Carpet
Dishwasher
Property details
Income RequirementMust have 3x the rent in total household income (before taxes)
Income Requirement
Must have 3x the rent in total household income (before taxes)
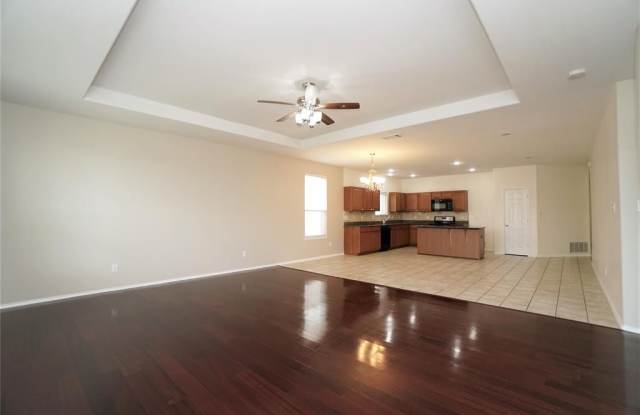
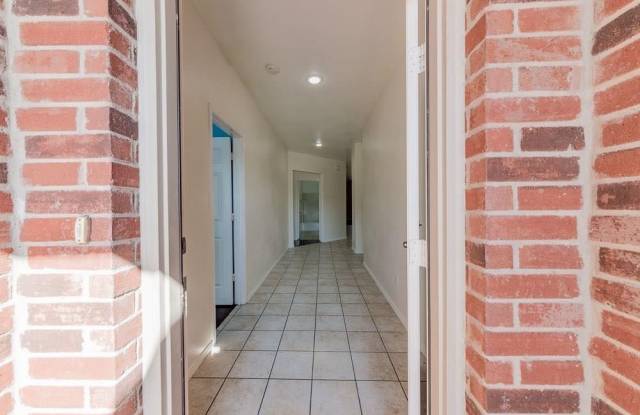
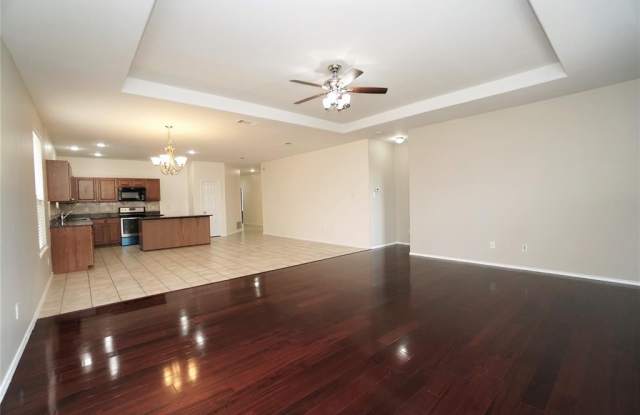
Property DescriptionLovely 4 bedroom 2 bath one story home in Keller ISD! Bright and open concept floor plan with wood floors in all rooms. NO CARPET! Kitchen features a large island, granite countertops and 42-inch cabinets. Master bedroom is split from the others and offers a separate shower, dual sinks and a walk-in closet. Good size secondary bedrooms are separated from Master bedrooms. Community pools is just down the street from the playground. Easy access to 35W and Alliance area shopping.
Lovely 4 bedroom 2 bath one story home in Keller ISD! Bright and open concept floor plan with wood floors in all rooms. NO CARPET! Kitchen features a large island, granite countertops and 42-inch cabinets. Master bedroom is split from the others and offers a separate shower, dual sinks and a walk-in closet. Good size secondary bedrooms are separated from Master bedrooms. Community pools is just down the street from the playground. Easy access to 35W and Alliance area shopping.