3013 Neches Drive - Corpus Christi, TX apartments for rent
3013 Neches Drive
3013 Neches Drive, Corpus Christi, TX 78414
Frequently Asked Questions (FAQs)
3013 Neches Drive has a unit available for $2,700 per month (fees may apply) at a 12 month lease term. Check out the Price and Availability section for more information on this unit.
In Corpus Christi, TX, the average rent is $817 for a studio, $1,046 for a 1-bedroom, $1,281 for a 2-bedroom, and $1,676 for a 3-bedroom. The median rent in Corpus Christi, TX has decreased 1.1% month over month. For more information on rental trends in Corpus Christi, TX, check out our monthly Corpus Christi, TX Rent Report (opens in new tab).
Must have 3x the rent in total household income (before taxes).
Some of 3013 Neches Drive's amenities include Walk in closets, On-site laundry, and Patio / balcony. Only 18% of the 485 Corpus Christi, TX rentals on Apartment List have a walk-in closet. To see the other amenities this property offers, check out the Amenities section.
3013 Neches Drive is not currently offering any rent specials.
Yes, 3013 Neches Drive is pet-friendly.
Yes, 3013 Neches Drive offers parking.
No, 3013 Neches Drive does not offer units with in unit laundry.
No, 3013 Neches Drive does not have a pool.
No, 3013 Neches Drive does not have accessible units.
Yes, 3013 Neches Drive has units with dishwashers.
No, 3013 Neches Drive does not have units with air conditioning.
3013 Neches Drive, Corpus Christi, TX 78414•Neighborhood: South Side
Contact for office hours
Points of interest shown are within a 10 mile radius of this listing, or 50 miles for airports
There are no grocery stores within 10 miles of this location.
There are no restaurants within 10 miles of this location.
There is no public transportation within 10 miles of this location.
There are no airports within 50 miles of this location.
There are no schools within 10 miles of this location.
There are no parks within 10 miles of this location.
There are no bars, clubs, or museums within 10 miles of this location.
There are no pet services or dog parks within 10 miles of this location.
Amenities
On-Site Laundry
Patio / Balcony
Granite Counters
Dishwasher
Garage
Stainless Steel
Unit amenities
Bathtub
Ceiling Fan
Verified reviews
We are collecting reviews from verified residents who have toured or leased from 3013 Neches Drive. Check back soon.
Property details
Income RequirementMust have 3x the rent in total household income (before taxes)
Income Requirement
Must have 3x the rent in total household income (before taxes)
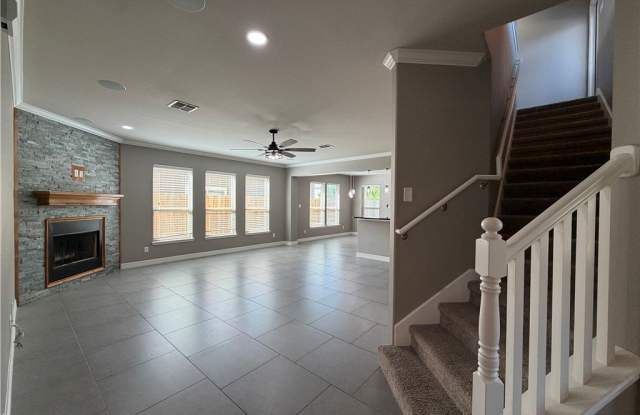
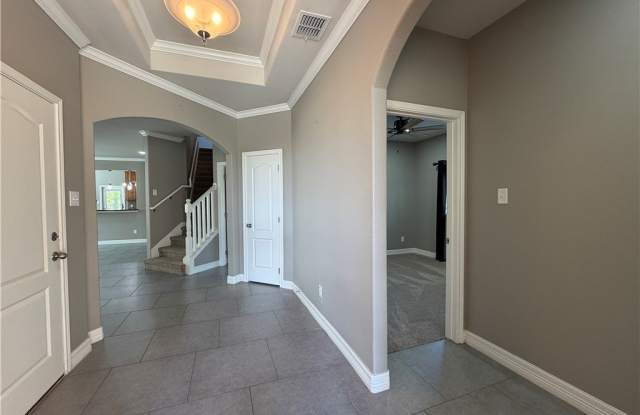
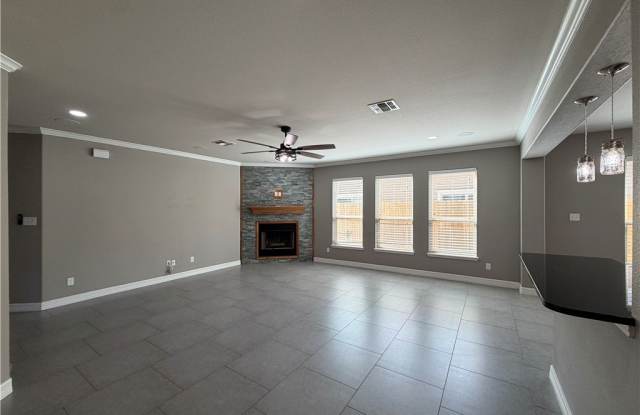
Property DescriptionThree bedroom two and a half bath home with bonus flex room and two living spaces in Cayo Del Oso subdivision on the south side! Walk into a foyer that opens up to a spacious living room with decorative floor to ceiling fireplace that opens up to the kitchen and dining room. Kitchen boasts all stainless steel appliances, custom cabinets, black granite countertops, 5 burner gas cooktop, wall oven and microwave, island with storage, separate pantry, and access to the laundry room with great cabinet and countertop space. Dining room provides access to the covered patio and fully fenced in backyard. Back up front, the foyer opens up to a hallway with a front bedroom, flex room, full bath with tub/shower combination, and second bedroom. Ceiling fans and dimmable recessed lights throughout. Primary suite tucked away in the back of the house boasts two large walk in closets with built ins, double sinks, walk in shower, soaking tub, and separate room for toilet. Upstairs you will find the second living area, a half bath, and a balcony. This house is great for entertaining guests! Conveniently located off Saratoga and Roddfield with quick access to grocery, restaurants, shopping, hospital, parks, SPID, NAS, and so much more! Call a Realtor today to schedule a showing!
Three bedroom two and a half bath home with bonus flex room and two living spaces in Cayo Del Oso subdivision on the south side! Walk into a foyer that opens up to a spacious living room with decorative floor to ceiling fireplace that opens up to the kitchen and dining room. Kitchen boasts all stainless steel appliances, custom cabinets, black granite countertops, 5 burner gas cooktop, wall oven and microwave, island with storage, separate pantry, and access to the laundry room with great cabinet and countertop space. Dining room provides access to the covered patio and fully fenced in backyard. Back up front, the foyer opens up to a hallway with a front bedroom, flex room, full bath with tub/shower combination, and second bedroom. Ceiling fans and dimmable recessed lights throughout. Primary suite tucked away in the back of the house boasts two large walk in closets with built ins, double sinks, walk in shower, soaking tub, and separate room for toilet. Upstairs you will find the second living area, a half bath, and a balcony. This house is great for entertaining guests! Conveniently located off Saratoga and Roddfield with quick access to grocery, restaurants, shopping, hospital, parks, SPID, NAS, and so much more! Call a Realtor today to schedule a showing!