2129 Whetstone Drive - Corinth, TX apartments for rent
2129 Whetstone Drive
2129 Whetstone Drive
2129 Whetstone Drive
2129 Whetstone Drive, Corinth, TX 76210
Off market
Frequently Asked Questions (FAQs)
In Corinth, TX, the average rent is $1,320 for a studio, $1,416 for a 1-bedroom, $1,959 for a 2-bedroom, and $2,775 for a 3-bedroom.
Must have 3x the rent in total household income (before taxes).
Some of 2129 Whetstone Drive's amenities include Dishwasher, Garage, and Recently renovated. To see the other amenities this property offers, check out the Amenities section.
2129 Whetstone Drive is not currently offering any rent specials.
Yes, 2129 Whetstone Drive is pet-friendly.
Yes, 2129 Whetstone Drive offers parking.
No, 2129 Whetstone Drive does not offer units with in unit laundry.
No, 2129 Whetstone Drive does not have a pool.
No, 2129 Whetstone Drive does not have accessible units.
Yes, 2129 Whetstone Drive has units with dishwashers.
Yes, 2129 Whetstone Drive has units with air conditioning.
Overview
How it matches
Commute
Amenities
Dishwasher, Garage, Recently renovated, Walk in closets, Air conditioning, Ceiling fan
Price and availability
Prices last verified by 2129 Whetstone Drive 1 hour ago
There aren't any 3 bedrooms available. Turn on alerts to be notified once there are.
Find apartments similar to 2129 Whetstone Drive
How many bedrooms do you need?
Location
2129 Whetstone Drive, Corinth, TX 76210
Contact for office hours
Amenities
Dishwasher
Garage
Recently Renovated
Walk In Closets
Air Conditioning
Ceiling Fan
Unit amenities
Air Conditioning
Bathtub
Property details
Income RequirementMust have 3x the rent in total household income (before taxes)
Income Requirement
Must have 3x the rent in total household income (before taxes)
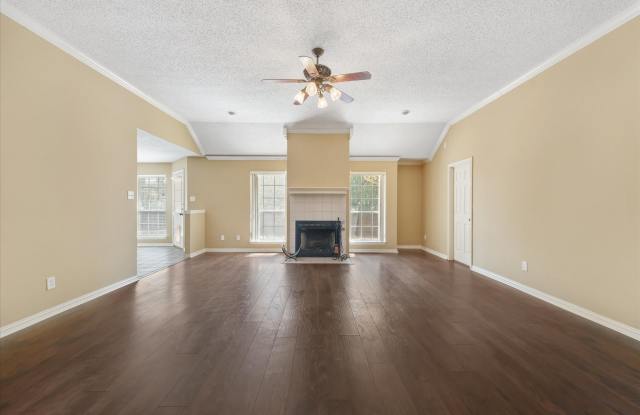
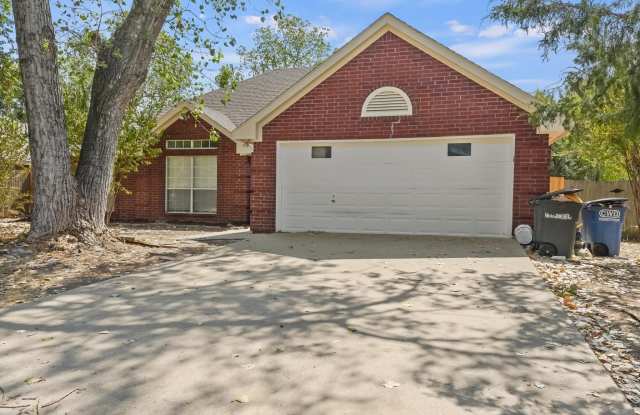
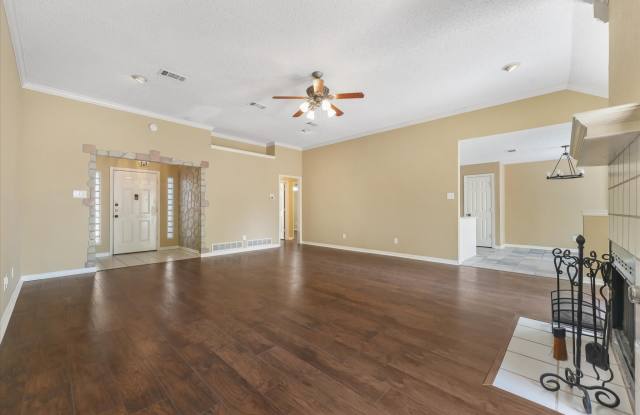
Property DescriptionGreat floor plan on a treed lot! Large open family room with crown molding, vaulted ceilings, wood burning fireplace, all open to kitchen and breakfast area. Eat-in kitchen with ample cabinet and counter space, pantry, breakfast bar, tile floors, and custom paint decor. Split bedroom arrangement with the master bedroom off the family room with vaulted ceilings, ceiling fan and window seat. Master bathroom features tile floors, separate tile shower, garden tub, his-hers vanities and walk in closets. Recent updates include new AC unit, new appliances, kitchen remodel, and updated fixtures. Quiet neighborhood and large backyard.
Great floor plan on a treed lot! Large open family room with crown molding, vaulted ceilings, wood burning fireplace, all open to kitchen and breakfast area. Eat-in kitchen with ample cabinet and counter space, pantry, breakfast bar, tile floors, and custom paint decor. Split bedroom arrangement with the master bedroom off the family room with vaulted ceilings, ceiling fan and window seat. Master bathroom features tile floors, separate tile shower, garden tub, his-hers vanities and walk in closets. Recent updates include new AC unit, new appliances, kitchen remodel, and updated fixtures. Quiet neighborhood and large backyard.