6639 WHISPER POND - Bexar County, TX apartments for rent
6639 WHISPER POND
6639 Whisper Pond, Bexar County, TX 78252
Off market
Frequently Asked Questions (FAQs)
In Bexar County, TX, the average rent is $1,046 for a studio, $1,142 for a 1-bedroom, $1,472 for a 2-bedroom, and $1,877 for a 3-bedroom.
Must have 3x the rent in total household income (before taxes).
Some of 6639 WHISPER POND's amenities include On-site laundry, Patio / balcony, and Granite counters. To see the other amenities this property offers, check out the Amenities section.
6639 WHISPER POND is not currently offering any rent specials.
Yes, 6639 WHISPER POND is pet-friendly.
Yes, 6639 WHISPER POND offers parking.
No, 6639 WHISPER POND does not offer units with in unit laundry.
No, 6639 WHISPER POND does not have a pool.
No, 6639 WHISPER POND does not have accessible units.
No, 6639 WHISPER POND does not have units with dishwashers.
No, 6639 WHISPER POND does not have units with air conditioning.
On-site laundry, Patio / balcony, Granite counters, Garage, Some paid utils, Internet access
Price and availability
Prices last verified by 6639 WHISPER POND over 1 year ago
There aren't any 5 bedrooms available. Turn on alerts to be notified once there are.
Find apartments similar to 6639 WHISPER POND
How many bedrooms do you need?
Location
6639 Whisper Pond, Bexar County, TX 78252
Contact for office hours
Amenities
On-Site Laundry
Patio / Balcony
Granite Counters
Garage
Some Paid Utils
Internet Access
Unit amenities
Granite Counters
Patio / Balcony
Property amenities
Property details
Income RequirementMust have 3x the rent in total household income (before taxes)
Income Requirement
Must have 3x the rent in total household income (before taxes)
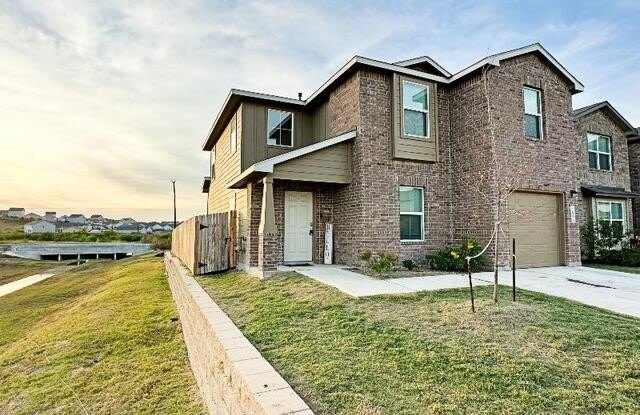
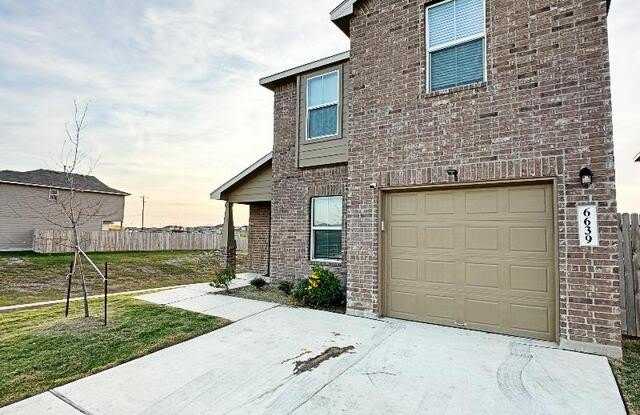
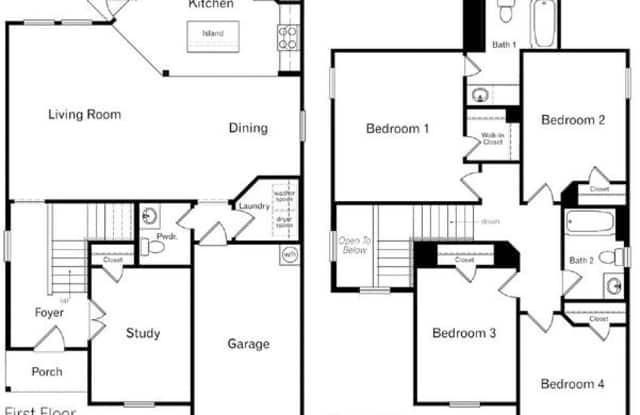
Property DescriptionThe Ingleside is a two-story, 1900 sq. ft., 5-bedroom, 2.5-bathroom floor plan designed to provide you with a beautiful place. The inviting front porch and entry leads to a long foyer. The foyer immediately connects to the study and then opens to the spacious living area. The living area is located adjacent to the open kitchen and large dining area. Enjoy preparing meals and spending time together gathered around the spacious kitchen island. The kitchen leads to the backyard. The utility room conveniently connects to the garage. The bedroom 1 suite, four secondary bedrooms, and a secondary full bathroom are all located upstairs. You'll enjoy added security in your new home with our Home is Connected features. Using one central hub that talks to all the devices in your home, you can control the lights, thermostat and locks, all from your cellular device. Additional features include sheet vinyl flooring at entry, downstairs living areas, and wet areas, black appliances, granite countertops, and much more!
The Ingleside is a two-story, 1900 sq. ft., 5-bedroom, 2.5-bathroom floor plan designed to provide you with a beautiful place. The inviting front porch and entry leads to a long foyer. The foyer immediately connects to the study and then opens to the spacious living area. The living area is located adjacent to the open kitchen and large dining area. Enjoy preparing meals and spending time together gathered around the spacious kitchen island. The kitchen leads to the backyard. The utility room conveniently connects to the garage. The bedroom 1 suite, four secondary bedrooms, and a secondary full bathroom are all located upstairs. You'll enjoy added security in your new home with our Home is Connected features. Using one central hub that talks to all the devices in your home, you can control the lights, thermostat and locks, all from your cellular device. Additional features include sheet vinyl flooring at entry, downstairs living areas, and wet areas, black appliances, granite countertops, and much more!