105 Paddock Glen Drive - Greenville County, SC apartments for rent
105 Paddock Glen Drive
105 Paddock Glen Drive
105 Paddock Glen Drive
105 Paddock Glen Drive, Greenville County, SC 29607
Frequently Asked Questions (FAQs)
105 Paddock Glen Drive has a unit available for $2,200 per month (fees may apply) at a 12 month lease term. Check out the Price and Availability section for more information on this unit.
In Greenville County, SC, the average rent is $1,433 for a studio, $1,542 for a 1-bedroom, $1,796 for a 2-bedroom, and $2,102 for a 3-bedroom.
Must have 3x the rent in total household income (before taxes).
Some of 105 Paddock Glen Drive's amenities include In unit laundry, Granite counters, and Dogs allowed. To see the other amenities this property offers, check out the Amenities section.
105 Paddock Glen Drive is not currently offering any rent specials.
Yes, 105 Paddock Glen Drive is pet-friendly.
Yes, 105 Paddock Glen Drive offers parking.
Yes, 105 Paddock Glen Drive offers units with in unit laundry.
Yes, 105 Paddock Glen Drive has a pool.
No, 105 Paddock Glen Drive does not have accessible units.
No, 105 Paddock Glen Drive does not have units with dishwashers.
No, 105 Paddock Glen Drive does not have units with air conditioning.
In unit laundry, Granite counters, Dogs allowed, Garage, Pool, Dog park
Price and availability
Info provided by buildium
Find apartments similar to 105 Paddock Glen Drive
How many bedrooms do you need?
Location
105 Paddock Glen Drive, Greenville County, SC 29607
Contact for office hours
Points of interest shown are within a 10 mile radius of this listing, or 50 miles for airports
Amenities
In Unit Laundry
Granite Counters
Dogs Allowed
Garage
Pool
Dog Park
Unit amenities
Granite Counters
In Unit Laundry
Verified reviews
We are collecting reviews from verified residents who have toured or leased from 105 Paddock Glen Drive. Check back soon.
Property details
Income RequirementMust have 3x the rent in total household income (before taxes)
Income Requirement
Must have 3x the rent in total household income (before taxes)
Property DescriptionThe availability date is tentative and subject to the current residents' move-out inspection and completion of any necessary turnover work.
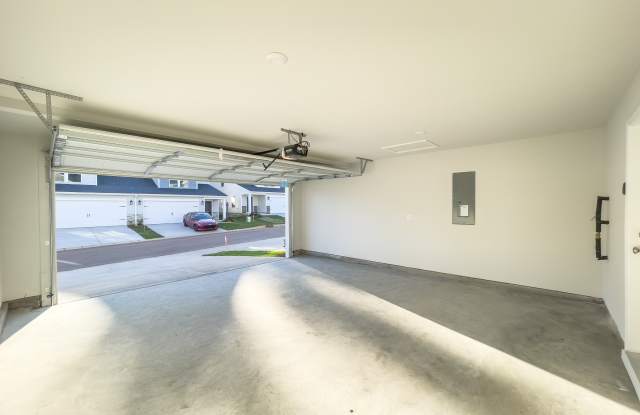
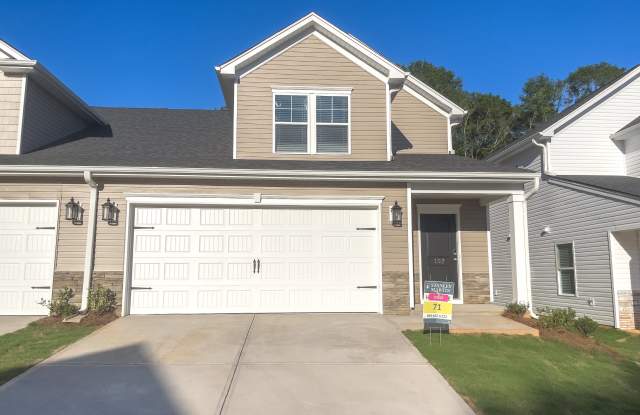
Location!! Location!! Discover this beautiful 4-bedroom, 2.5-bath townhouse with a 2-car garage, ideally situated in the heart of Greenville. This tree-lined community offers a perfect blend of fun and relaxation, with planned on-site amenities including a pool and dog park.
The main level boasts an open floorplan with a well-appointed kitchen featuring beautiful granite counters, gas cooking, a built-in microwave, and ample cabinet space. The primary suite is conveniently tucked away on this level. Upstairs, you'll find three additional bedrooms and a versatile flex space.
This home offers unparalleled convenience, nestled close to shopping centers and major highways like I-85 and I-385. Enjoy easy access to numerous outdoor activities, including the expanded Swamp Rabbit Trail, which offers 20 miles of trails perfect for biking, running, or walking. This home truly has it all!
Important Note: Prospective tenants are required to personally verify the current condition of the property.
Smoking Policy: Smoking and vaping are strictly prohibited inside the property, including the garage (if applicable).
Pet Policy: Pets are negotiable and subject to owner approval. Applicable pet fees will apply.
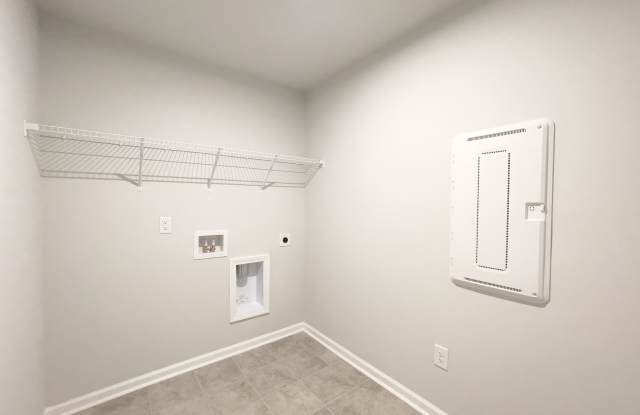
Plus, all appliances are included--washer, dryer, and refrigerator--making this home truly move-in ready!
Elementary School: Mauldin Elementary School
Middle School: Dr. Phinnize J. Fisher Middle School
High School: J.L. Mann High Academy
Included in rent: Trash
The availability date is tentative and subject to the current residents' move-out inspection and completion of any necessary turnover work.
Location!! Location!! Discover this beautiful 4-bedroom, 2.5-bath townhouse with a 2-car garage, ideally situated in the heart of Greenville. This tree-lined community offers a perfect blend of fun and relaxation, with planned on-site amenities including a pool and dog park.
The main level boasts an open floorplan with a well-appointed kitchen featuring beautiful granite counters, gas cooking, a built-in microwave, and ample cabinet space. The primary suite is conveniently tucked away on this level. Upstairs, you'll find three additional bedrooms and a versatile flex space.
This home offers unparalleled convenience, nestled close to shopping centers and major highways like I-85 and I-385. Enjoy easy access to numerous outdoor activities, including the expanded Swamp Rabbit Trail, which offers 20 miles of trails perfect for biking, running, or walking. This home truly has it all!
Important Note: Prospective tenants are required to personally verify the current condition of the property.
Smoking Policy: Smoking and vaping are strictly prohibited inside the property, including the garage (if applicable).
Pet Policy: Pets are negotiable and subject to owner approval. Applicable pet fees will apply.
Plus, all appliances are included--washer, dryer, and refrigerator--making this home truly move-in ready!
Elementary School: Mauldin Elementary School
Middle School: Dr. Phinnize J. Fisher Middle School
High School: J.L. Mann High Academy
Included in rent: Trash