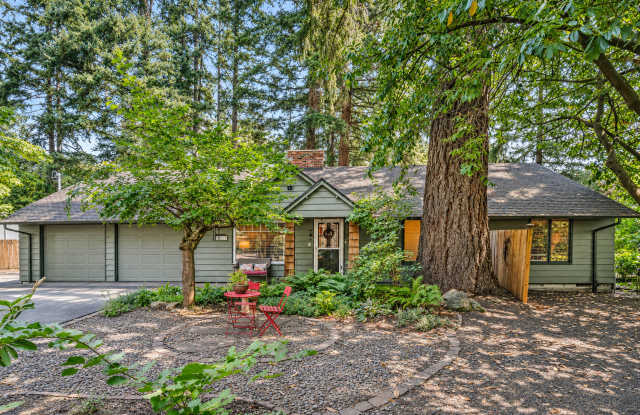
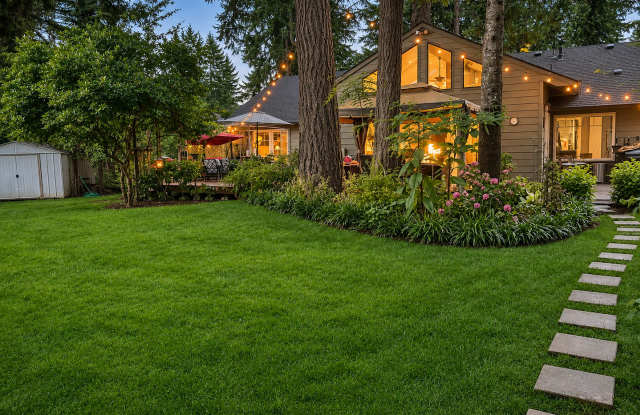
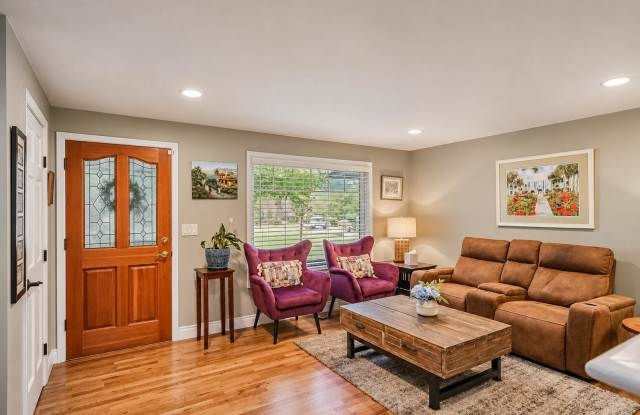
Property DescriptionSingle-level ranch on a quiet Lake Oswego cul-de-sac, set on over a quarter acre with approximately 1,890 square feet, vaulted ceilings, and a loft for an office or flex space. The spacious updated kitchen offers abundant storage, stone countertops, stainless steel appliances, gas range, and a large island that opens to the family room. The primary suite includes a walk-in closet with custom shelving, a double vanity, a walk-in shower, and direct access to the backyard. Outside, the fenced backyard has mature landscaping, garden space, a greenhouse, and two decks. The oversized two-car garage has drive-through access to the yard, and there's RV parking.
PROPERTY HIGHLIGHTS
3 bedrooms | 2 bathrooms | approximately 1,890 square feet
Single-level floor plan with vaulted ceilings, plus a loft for an office or flex space
Updated kitchen opens to the family room
Primary suite with walk-in closet, double vanity, walk-in shower, and direct backyard access
Laundry area off the garage
Fenced backyard with mature landscaping, garden space, a greenhouse, and two decks, one covered
Oversized attached two-car garage with drive-through access to the backyard
RV parking
Over a quarter-acre lot on a quiet cul-de-sac
River Grove Elementary / Lakeridge Middle / Lakeridge High
RENTAL DETAILS
Lease term: 12 months
Pets considered case-by-case; $50 per month, per approved pet. All pets subject to screening and approval.
No smoking
Applications are processed in the order received. Screening criteria available upon request.
UTILITIES
Tenant pays all utilities; all services are set up and paid directly by the tenant. The home is served by a septic system.
Information is deemed reliable but not guaranteed. Tenant to verify all information, including schools, square footage, and features.