5717 Serenity Haven Street - North Las Vegas, NV apartments for rent
5717 Serenity Haven Street
5717 Serenity Haven Street, North Las Vegas, NV 89081
​
​
​
Frequently Asked Questions (FAQs)
5717 Serenity Haven Street has a unit available for $2,900 per month (fees may apply) at a 12 month lease term. Check out the Price and Availability section for more information on this unit.
In North Las Vegas, NV, the average rent is $1,428 for a 1-bedroom, $1,618 for a 2-bedroom, and $2,048 for a 3-bedroom. The median rent in North Las Vegas, NV has increased 1.2% month over month. For more information on rental trends in North Las Vegas, NV, check out our monthly North Las Vegas, NV Rent Report (opens in new tab).
Must have 3x the rent in total household income (before taxes).
Some of 5717 Serenity Haven Street's amenities include Gym, In unit laundry, and Patio / balcony. Only 7% of the 431 North Las Vegas, NV rentals on Apartment List have a gym. To see the other amenities this property offers, check out the Amenities section.
5717 Serenity Haven Street is not currently offering any rent specials.
Yes, 5717 Serenity Haven Street is pet-friendly.
Yes, 5717 Serenity Haven Street offers parking.
Yes, 5717 Serenity Haven Street offers units with in unit laundry.
No, 5717 Serenity Haven Street does not have a pool.
No, 5717 Serenity Haven Street does not have accessible units.
Yes, 5717 Serenity Haven Street has units with dishwashers.
No, 5717 Serenity Haven Street does not have units with air conditioning.
In unit laundry, Patio / balcony, Granite counters, Dishwasher, Garage, Gym
Find apartments similar to 5717 Serenity Haven Street
How many bedrooms do you need?
Location
5717 Serenity Haven Street, North Las Vegas, NV 89081
Contact for office hours
Points of interest shown are within a 10 mile radius of this listing, or 50 miles for airports
Amenities
In Unit Laundry
Patio / Balcony
Granite Counters
Dishwasher
Garage
Gym
Unit amenities
Carpet
Ceiling Fan
Verified reviews
We are collecting reviews from verified residents who have toured or leased from 5717 Serenity Haven Street. Check back soon.
Property details
Income RequirementMust have 3x the rent in total household income (before taxes)
Income Requirement
Must have 3x the rent in total household income (before taxes)
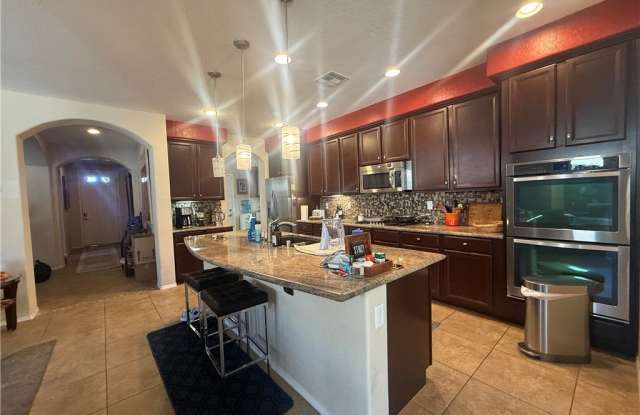
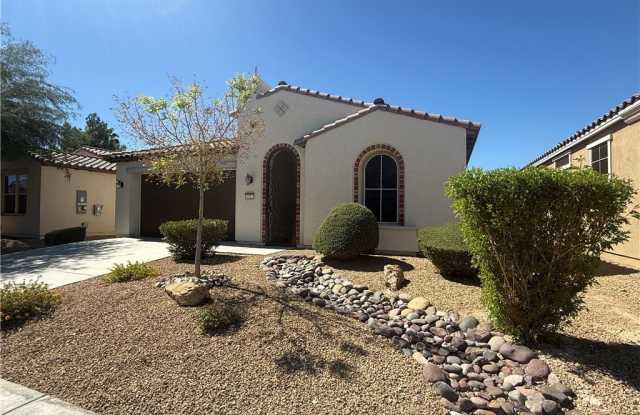
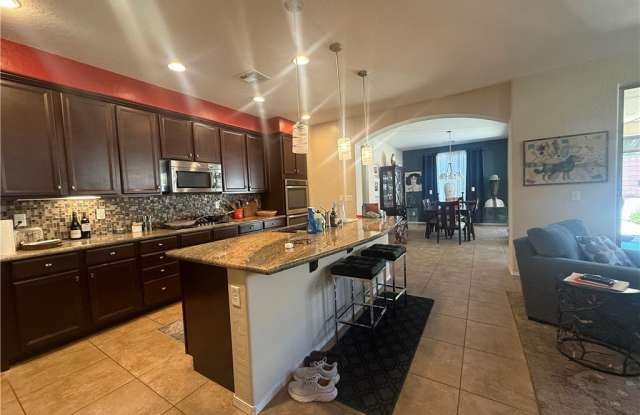
Property DescriptionMediterranean architectural detailing defines this single-story stucco home, accented by a Spanish tile roof and arched openings. A garage provides convenient vehicle storage, while the low-maintenance desert landscaping sets a calm and welcoming tone from the moment of arrival. Inside, the kitchen features granite countertops, wood cabinetry, and ceramic tile flooring, seamlessly connecting to a casual seating space through arched passages. For added versatility, a flexible room can adapt to your needs, presenting options like a home fitness studio with wood or ceramic tile flooring, an arched entryway, ceiling fans, and drapes. The living space offers an airy environment grounded by tile flooring, ceiling fans, and glass doors that open to the outside. Quiet bedrooms are detailed with plush carpeting, ceiling fans, drapes, and arched doorways, including one bedroom designed with crown molding. Bathrooms include thoughtful touches like dual vanities, tile flooring, rich dark wood cabinetry, and a walk-in glass shower. A dedicated laundry station with ceramic tile flooring adds functional convenience to the home's interior. The backyard features a covered patio completed by an outdoor fireplace, ceiling fans, and concrete flooring. A fenced private yard with low-maintenance desert landscaping, a privacy wall, and a barbecue stub offers a serene retreat perfect for outdoor gatherings.
Mediterranean architectural detailing defines this single-story stucco home, accented by a Spanish tile roof and arched openings. A garage provides convenient vehicle storage, while the low-maintenance desert landscaping sets a calm and welcoming tone from the moment of arrival. Inside, the kitchen features granite countertops, wood cabinetry, and ceramic tile flooring, seamlessly connecting to a casual seating space through arched passages. For added versatility, a flexible room can adapt to your needs, presenting options like a home fitness studio with wood or ceramic tile flooring, an arched entryway, ceiling fans, and drapes. The living space offers an airy environment grounded by tile flooring, ceiling fans, and glass doors that open to the outside. Quiet bedrooms are detailed with plush carpeting, ceiling fans, drapes, and arched doorways, including one bedroom designed with crown molding. Bathrooms include thoughtful touches like dual vanities, tile flooring, rich dark wood cabinetry, and a walk-in glass shower. A dedicated laundry station with ceramic tile flooring adds functional convenience to the home's interior. The backyard features a covered patio completed by an outdoor fireplace, ceiling fans, and concrete flooring. A fenced private yard with low-maintenance desert landscaping, a privacy wall, and a barbecue stub offers a serene retreat perfect for outdoor gatherings.