5909 Royal Coach Court - Raleigh, NC apartments for rent
5909 Royal Coach Court
5909 Royal Coach Court, Raleigh, NC 27612
Frequently Asked Questions (FAQs)
5909 Royal Coach Court has a unit available for $2,095 per month (fees may apply) at a 12 month lease term. Check out the Price and Availability section for more information on this unit.
In Raleigh, NC, the average rent is $1,385 for a studio, $1,436 for a 1-bedroom, $1,799 for a 2-bedroom, and $2,068 for a 3-bedroom. The median rent in Raleigh, NC has held steady month over month. For more information on rental trends in Raleigh, NC, check out our monthly Raleigh, NC Rent Report (opens in new tab).
Must have 3x the rent in total household income (before taxes).
Some of 5909 Royal Coach Court's amenities include Gym, In unit laundry, and Patio / balcony. Only 25% of the 972 Raleigh, NC rentals on Apartment List have a gym. To see the other amenities this property offers, check out the Amenities section.
5909 Royal Coach Court is not currently offering any rent specials.
Yes, 5909 Royal Coach Court is pet-friendly.
Yes, 5909 Royal Coach Court offers parking.
Yes, 5909 Royal Coach Court offers units with in unit laundry.
No, 5909 Royal Coach Court does not have a pool.
No, 5909 Royal Coach Court does not have accessible units.
Yes, 5909 Royal Coach Court has units with dishwashers.
No, 5909 Royal Coach Court does not have units with air conditioning.
In unit laundry, Patio / balcony, Granite counters, Dishwasher, Garage, Recently renovated
Find apartments similar to 5909 Royal Coach Court
How many bedrooms do you need?
Location
5909 Royal Coach Court, Raleigh, NC 27612
Contact for office hours
Points of interest shown are within a 10 mile radius of this listing, or 50 miles for airports
Amenities
In Unit Laundry
Patio / Balcony
Granite Counters
Dishwasher
Garage
Recently Renovated
Unit amenities
Ceiling Fan
Dishwasher
Verified reviews
We are collecting reviews from verified residents who have toured or leased from 5909 Royal Coach Court. Check back soon.
Property details
Income RequirementMust have 3x the rent in total household income (before taxes)
Income Requirement
Must have 3x the rent in total household income (before taxes)
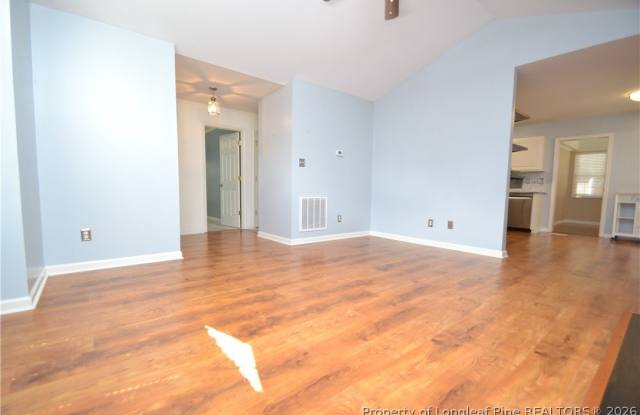
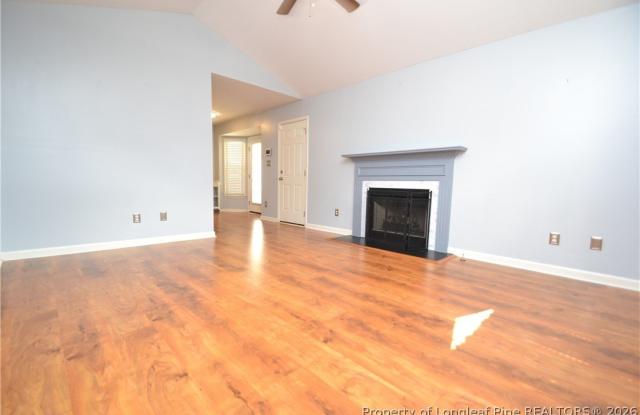
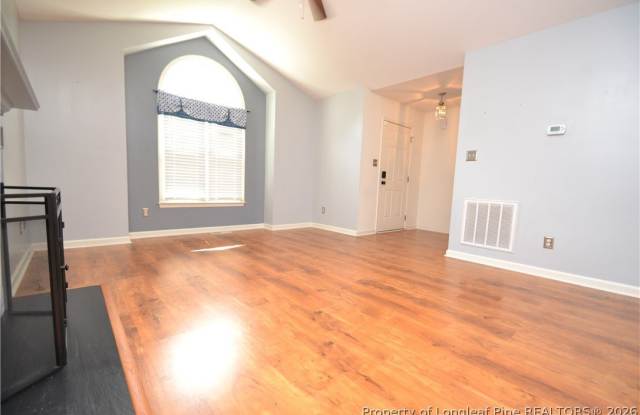
Property DescriptionCome visit this gorgeous home nestled on a quiet street, in a serene northwest Raleigh neighborhood and prepare to fall in love. 5909 Royal Coach Court is available immediately and sure to please. A private driveway and attached garage welcome you home each day and a covered front porch ensures neither you or your guests will be caught in the rain! Its floorplan was masterfully designed with large open areas and careful use of available space; all accentuated by copious amounts of natural light and beautiful plank flooring that graces the living areas. The family room is the heart of this home and it showcases a vaulted ceiling, a double window with a palladium window above, and a cozy fireplace. Its adjacent dining area is perfectly proportioned and conveniently located between the family room and kitchen. It also includes plank flooring and a bay window offering a lovely backyard view as well as direct access to the rear deck. The kitchen boasts timeless white upper and lower cabinetry accentuated by beautiful granite countertops and a custom-tiled backsplash. The kitchen also includes a suite of sleek, stainless-steel appliances (including a smooth-top oven and a French door refrigerator), loads of counterspace and a pantry. Don't miss the laundry center with a washer/dryer included for residents use! This property also possesses a desirable 10x13 sunroom with a vaulted ceiling and no less than 6 picture windows. This space could also be utilized as a home office, a study, a dedicated exercise space, etc.; the possibilities are truly endless! The primary bedroom is quite spacious at 14x14 and features a vaulted ceiling as well as an expansive and upgraded walk-in closet with custom storage bins, racks and more. It also includes an en-suite bathroom offering dual undermount sinks on an elongated, quartz-topped furniture-piece vanity, picture frame mirrors, and a gorgeous walk-in shower with textured tiled walls, a bench and a glass surround. Bedrooms #2 and #3 are both generously proportioned with great natural light and each enjoy easy access to a full hall bathroom with an elongated, granite-topped vanity and a tub/shower with a transom window. Before finishing your tour, be sure to check out the amazing backyard offering an expansive patio, a covered deck space, and 2 sheds; one featuring a workbench and the other offering a ramp for easy access.
Come visit this gorgeous home nestled on a quiet street, in a serene northwest Raleigh neighborhood and prepare to fall in love. 5909 Royal Coach Court is available immediately and sure to please. A private driveway and attached garage welcome you home each day and a covered front porch ensures neither you or your guests will be caught in the rain! Its floorplan was masterfully designed with large open areas and careful use of available space; all accentuated by copious amounts of natural light and beautiful plank flooring that graces the living areas. The family room is the heart of this home and it showcases a vaulted ceiling, a double window with a palladium window above, and a cozy fireplace. Its adjacent dining area is perfectly proportioned and conveniently located between the family room and kitchen. It also includes plank flooring and a bay window offering a lovely backyard view as well as direct access to the rear deck. The kitchen boasts timeless white upper and lower cabinetry accentuated by beautiful granite countertops and a custom-tiled backsplash. The kitchen also includes a suite of sleek, stainless-steel appliances (including a smooth-top oven and a French door refrigerator), loads of counterspace and a pantry. Don't miss the laundry center with a washer/dryer included for residents use! This property also possesses a desirable 10x13 sunroom with a vaulted ceiling and no less than 6 picture windows. This space could also be utilized as a home office, a study, a dedicated exercise space, etc.; the possibilities are truly endless! The primary bedroom is quite spacious at 14x14 and features a vaulted ceiling as well as an expansive and upgraded walk-in closet with custom storage bins, racks and more. It also includes an en-suite bathroom offering dual undermount sinks on an elongated, quartz-topped furniture-piece vanity, picture frame mirrors, and a gorgeous walk-in shower with textured tiled walls, a bench and a glass surround. Bedrooms #2 and #3 are both generously proportioned with great natural light and each enjoy easy access to a full hall bathroom with an elongated, granite-topped vanity and a tub/shower with a transom window. Before finishing your tour, be sure to check out the amazing backyard offering an expansive patio, a covered deck space, and 2 sheds; one featuring a workbench and the other offering a ramp for easy access.