1000 Nichols Drive - Raleigh, NC apartments for rent
1000 Nichols Drive
1000 Nichols Drive, Raleigh, NC 27605
Frequently Asked Questions (FAQs)
1000 Nichols Drive has a unit available for $1,395 per month (fees may apply) at a 12 month lease term. Check out the Price and Availability section for more information on this unit.
In Raleigh, NC, the average rent is $1,385 for a studio, $1,436 for a 1-bedroom, $1,799 for a 2-bedroom, and $2,068 for a 3-bedroom. The median rent in Raleigh, NC has held steady month over month. For more information on rental trends in Raleigh, NC, check out our monthly Raleigh, NC Rent Report (opens in new tab).
Must have 3x the rent in total household income (before taxes).
Some of 1000 Nichols Drive's amenities include Bbq/grill, In unit laundry, and Patio / balcony. Only 20% of the 970 Raleigh, NC rentals on Apartment List have a BBQ area. To see the other amenities this property offers, check out the Amenities section.
1000 Nichols Drive is not currently offering any rent specials.
Yes, 1000 Nichols Drive is pet-friendly.
Yes, 1000 Nichols Drive offers parking.
Yes, 1000 Nichols Drive offers units with in unit laundry.
No, 1000 Nichols Drive does not have a pool.
No, 1000 Nichols Drive does not have accessible units.
Yes, 1000 Nichols Drive has units with dishwashers.
No, 1000 Nichols Drive does not have units with air conditioning.
In unit laundry, Patio / balcony, Hardwood floors, Dishwasher, Parking, Stainless steel
Find apartments similar to 1000 Nichols Drive
How many bedrooms do you need?
Location
1000 Nichols Drive, Raleigh, NC 27605•Neighborhood: Cameron Village
Contact for office hours
Points of interest shown are within a 10 mile radius of this listing, or 50 miles for airports
Amenities
In Unit Laundry
Patio / Balcony
Hardwood Floors
Dishwasher
Parking
Stainless Steel
Unit amenities
Ceiling Fan
Dishwasher
Hardwood Floors
Verified reviews
We are collecting reviews from verified residents who have toured or leased from 1000 Nichols Drive. Check back soon.
Property details
Income RequirementMust have 3x the rent in total household income (before taxes)
Income Requirement
Must have 3x the rent in total household income (before taxes)
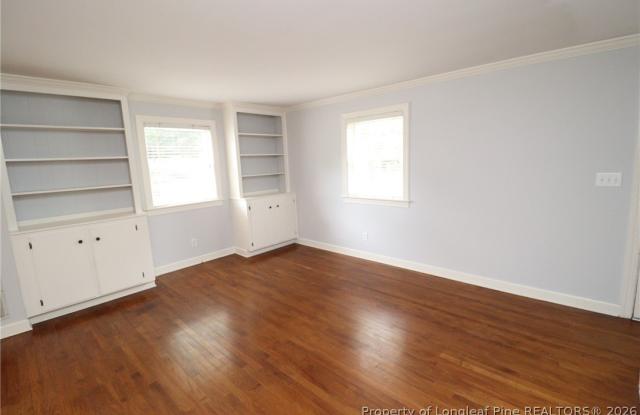
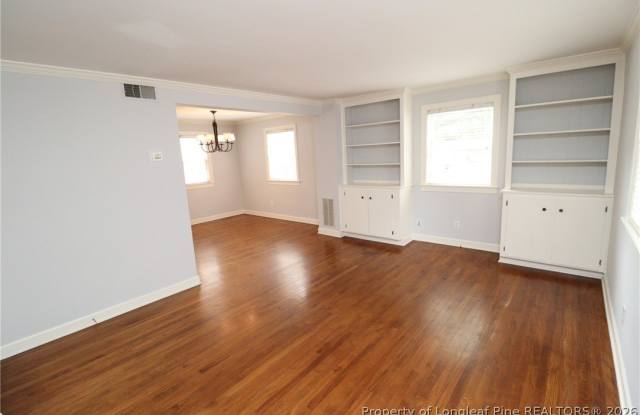
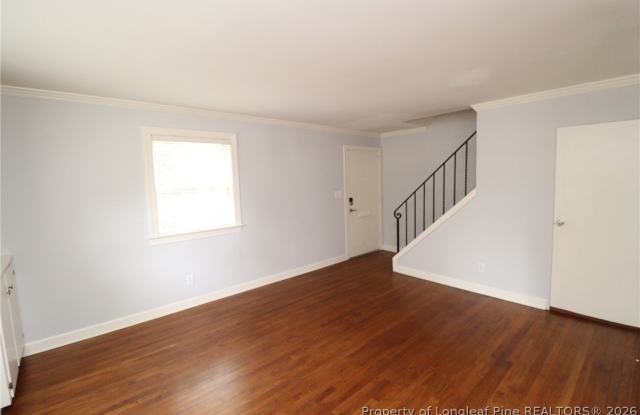
Property DescriptionThis affordable, immaculate and charming brick home is located in the heart of the Village District and is available for immediate occupancy. 1000 Nichols Drive offers ample parking space right out front and a covered front porch surrounded by beautiful, established landscaping to welcome you home. Once inside, you'll enter into the living room where you're greeted by a light-filled interior full of neutral paint and beautiful hardwood flooring throughout the entire living area! The foyer opens on the right to an expansive family room with two picture windows, two built-in bookcases, and a design that makes furniture placement a breeze. This space seamlessly intertwines with an adjacent dining room; showcasing three picture windows and a custom chandelier, and easy access to the kitchen. The kitchen features all white upper and lower cabinetry accentuated by sleek, stone-look counters. The kitchen also includes a deep-bowl stainless sink, a suite of sleek white appliances and a washer and dryer provided for resident's use. The kitchen also enjoys direct access to a back stoop area. Before heading upstairs, be sure to check-out the tucked-away powder room with a vanity. The second floor is home to both bedrooms; each of which are generously proportioned, with ample closet space and lovely natural light. The full hall bathroom is also located upstairs and includes a tub/shower with a shower wand, an elevated vanity beneath a picture framed mirror, one picture window, and classic tile flooring. Before concluding your tour, make sure to check out the back stoop that leads to a common open space. This is the perfect spot for fall BBQ's, outdoor entertaining, or just plain-old relaxing.
This affordable, immaculate and charming brick home is located in the heart of the Village District and is available for immediate occupancy. 1000 Nichols Drive offers ample parking space right out front and a covered front porch surrounded by beautiful, established landscaping to welcome you home. Once inside, you'll enter into the living room where you're greeted by a light-filled interior full of neutral paint and beautiful hardwood flooring throughout the entire living area! The foyer opens on the right to an expansive family room with two picture windows, two built-in bookcases, and a design that makes furniture placement a breeze. This space seamlessly intertwines with an adjacent dining room; showcasing three picture windows and a custom chandelier, and easy access to the kitchen. The kitchen features all white upper and lower cabinetry accentuated by sleek, stone-look counters. The kitchen also includes a deep-bowl stainless sink, a suite of sleek white appliances and a washer and dryer provided for resident's use. The kitchen also enjoys direct access to a back stoop area. Before heading upstairs, be sure to check-out the tucked-away powder room with a vanity. The second floor is home to both bedrooms; each of which are generously proportioned, with ample closet space and lovely natural light. The full hall bathroom is also located upstairs and includes a tub/shower with a shower wand, an elevated vanity beneath a picture framed mirror, one picture window, and classic tile flooring. Before concluding your tour, make sure to check out the back stoop that leads to a common open space. This is the perfect spot for fall BBQ's, outdoor entertaining, or just plain-old relaxing.