LANDS END has a unit available for $1,600 per month (fees may apply) at a 12 month lease term. Check out the Price and Availability section for more information on this unit.
In Fayetteville, NC, the average rent is $764 for a studio, $1,082 for a 1-bedroom, $1,258 for a 2-bedroom, and $1,520 for a 3-bedroom. The median rent in Fayetteville, NC has decreased 0.1% month over month. For more information on rental trends in Fayetteville, NC, check out our monthly Fayetteville, NC Rent Report (opens in new tab).
Must have 3x the rent in total household income (before taxes).
Some of LANDS END's amenities include W/D hookup, Patio / balcony, and Dishwasher. To see the other amenities this property offers, check out the Amenities section.
LANDS END is not currently offering any rent specials.
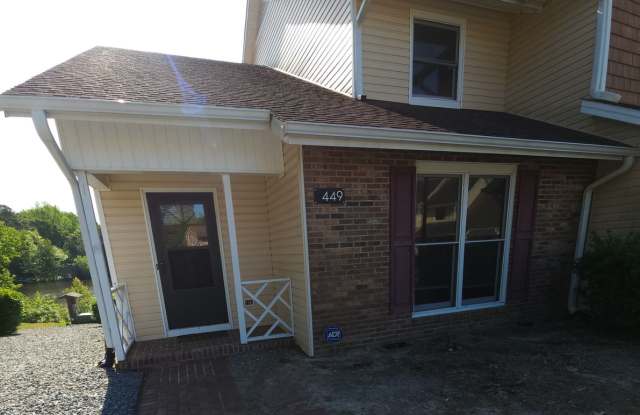
449 Lands End Road, Fayetteville, NC 28314•Neighborhood: Westover
Contact for office hours
Points of interest shown are within a 10 mile radius of this listing, or 50 miles for airports
Amenities
W/D Hookup
Patio / Balcony
Dishwasher
Ceiling Fan
Fireplace
Ice Maker
Unit amenities
Ceiling Fan
Dishwasher
Verified reviews
We are collecting reviews from verified residents who have toured or leased from LANDS END. Check back soon.
Property details
Income RequirementMust have 3x the rent in total household income (before taxes)
Income Requirement
Must have 3x the rent in total household income (before taxes)
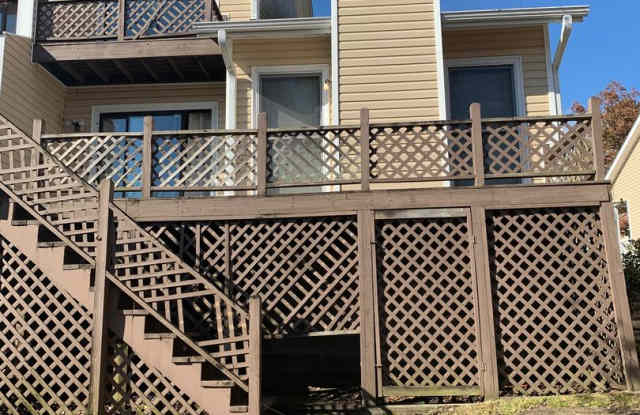
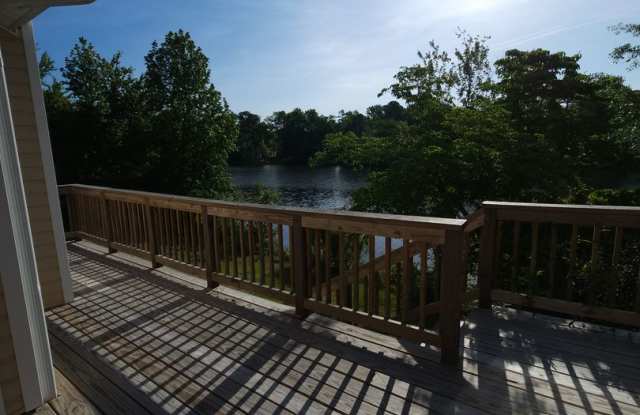
Property DescriptionWelcome to LANDS END in Fayetteville, NC -- a well-appointed 3-bedroom, 2.5-bath home offering comfortable, functional living space. The layout includes a formal living room with a fireplace and an eat-in kitchen equipped with an oven/range, dishwasher, and refrigerator. Flooring combines vinyl and wood finishes, complemented by ceiling fans and vinyl mini-blinds throughout. Washer/dryer connections and a heat pump add convenience and year-round comfort, while a private deck provides outdoor space for relaxation. Please note: no pets are allowed.
Welcome to LANDS END in Fayetteville, NC -- a well-appointed 3-bedroom, 2.5-bath home offering comfortable, functional living space. The layout includes a formal living room with a fireplace and an eat-in kitchen equipped with an oven/range, dishwasher, and refrigerator. Flooring combines vinyl and wood finishes, complemented by ceiling fans and vinyl mini-blinds throughout. Washer/dryer connections and a heat pump add convenience and year-round comfort, while a private deck provides outdoor space for relaxation. Please note: no pets are allowed.