On-site laundry, Granite counters, Garage, Stainless steel, Walk in closets, Fireplace
Find apartments similar to 2210 Westdale Dr
How many bedrooms do you need?
Location
2210 Westdale Drive, Fayetteville, NC 28303•Neighborhood: Terry Sanford
Contact for office hours
Points of interest shown are within a 10 mile radius of this listing, or 50 miles for airports
There are no grocery stores within 10 miles of this location.
There are no restaurants within 10 miles of this location.
There is no public transportation within 10 miles of this location.
There are no airports within 50 miles of this location.
There are no schools within 10 miles of this location.
There are no parks within 10 miles of this location.
There are no bars, clubs, or museums within 10 miles of this location.
There are no pet services or dog parks within 10 miles of this location.
Amenities
On-Site Laundry
Granite Counters
Garage
Stainless Steel
Walk In Closets
Fireplace
Unit amenities
Bathtub
Carpet
Fireplace
Verified reviews
We are collecting reviews from verified residents who have toured or leased from 2210 Westdale Dr. Check back soon.
Property details
Income RequirementMust have 3x the rent in total household income (before taxes)
Income Requirement
Must have 3x the rent in total household income (before taxes)
Property DescriptionThis fabulous two-story Haymount home offers 5 bedrooms and 3 bathrooms, plus a dedicated office and bonus room, providing plenty of space for living, working, and entertaining. Freshly painted in 2026 and featuring new carpet in 2026, this home is beautifully maintained.
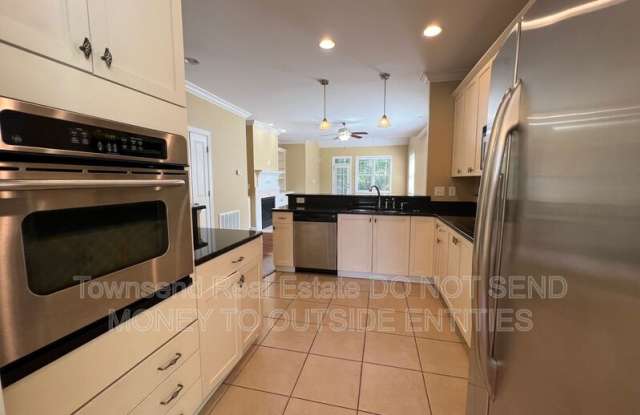
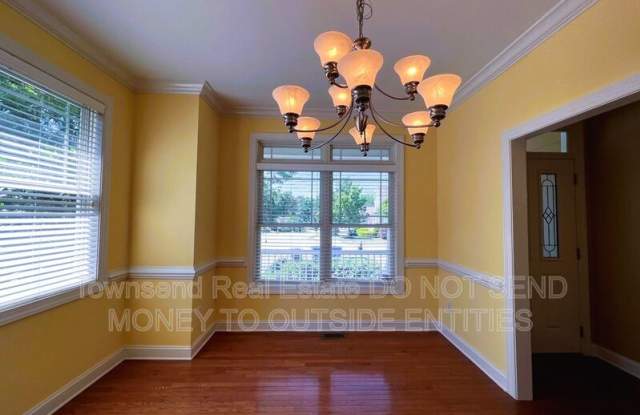
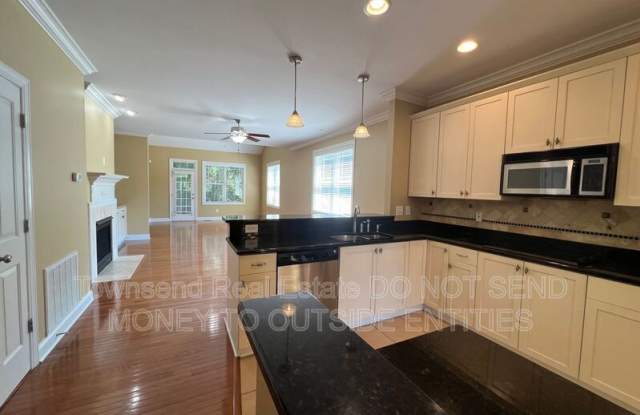
The inviting kitchen features stainless steel appliances and granite countertops, opening to a spacious living area complete with a cozy fireplace, built-in shelving, vaulted ceiling, and recessed lighting. A formal dining room adds an elegant touch for gatherings and special occasions.
The downstairs primary suite offers a private retreat with a separate shower, jetted garden tub, double vanity, and walk-in closets. Additional highlights include a convenient laundry room, fenced-in yard, and double garage.
Enjoy all the charm and convenience of exclusive Haymount living while making this exceptional home your own!
Check out this home through our SELF-REGISTERED viewing service!
Click this link to schedule a viewing or submit an application: www.townsendrentalhomes.com
**All adult household members (18 years or older) must fill out an individual application. The application fee is $65 per person**
**$45 Resident Benefits Package included in the rent.
Resident Benefit Package Includes:
✔️ Mailed air filters delivered to your door
✔️ Renters insurance included
✔️ Credit-building program (boost your credit by paying rent!)
✔️ Rewards program -- earn points for on-time rent payments and redeem for gift cards
✔️ $1,000,000 identity theft protection
Amenities: max abbott middle school, heat pump, alma easom elementary, vanstory hills elementary, terry sanford high school, forced warm air-gas, pwc: electric/sewer/water, gas: piedmont
This fabulous two-story Haymount home offers 5 bedrooms and 3 bathrooms, plus a dedicated office and bonus room, providing plenty of space for living, working, and entertaining. Freshly painted in 2026 and featuring new carpet in 2026, this home is beautifully maintained.
The inviting kitchen features stainless steel appliances and granite countertops, opening to a spacious living area complete with a cozy fireplace, built-in shelving, vaulted ceiling, and recessed lighting. A formal dining room adds an elegant touch for gatherings and special occasions.
The downstairs primary suite offers a private retreat with a separate shower, jetted garden tub, double vanity, and walk-in closets. Additional highlights include a convenient laundry room, fenced-in yard, and double garage.
Enjoy all the charm and convenience of exclusive Haymount living while making this exceptional home your own!
Check out this home through our SELF-REGISTERED viewing service!
Click this link to schedule a viewing or submit an application: www.townsendrentalhomes.com
**All adult household members (18 years or older) must fill out an individual application. The application fee is $65 per person**
**$45 Resident Benefits Package included in the rent.
Resident Benefit Package Includes:
✔️ Mailed air filters delivered to your door
✔️ Renters insurance included
✔️ Credit-building program (boost your credit by paying rent!)
✔️ Rewards program -- earn points for on-time rent payments and redeem for gift cards
✔️ $1,000,000 identity theft protection
Amenities: max abbott middle school, heat pump, alma easom elementary, vanstory hills elementary, terry sanford high school, forced warm air-gas, pwc: electric/sewer/water, gas: piedmont
2210 Westdale Dr has a unit available for $2,295 per month (fees may apply) at a 12 month lease term. Check out the Price and Availability section for more information on this unit.
In Fayetteville, NC, the average rent is $753 for a studio, $1,064 for a 1-bedroom, $1,231 for a 2-bedroom, and $1,533 for a 3-bedroom. The median rent in Fayetteville, NC has increased 0.4% month over month. For more information on rental trends in Fayetteville, NC, check out our monthly Fayetteville, NC Rent Report (opens in new tab).
Must have 3x the rent in total household income (before taxes).
Some of 2210 Westdale Dr's amenities include Walk in closets, On-site laundry, and Granite counters. Only 21% of the 643 Fayetteville, NC rentals on Apartment List have a walk-in closet. To see the other amenities this property offers, check out the Amenities section.
2210 Westdale Dr is not currently offering any rent specials.