1816 S 8th Street has a unit available for $3,500 per month (fees may apply) at a 12 month lease term. Check out the Price and Availability section for more information on this unit.
In St. Louis, MO, the average rent is $1,261 for a studio, $1,486 for a 1-bedroom, $1,815 for a 2-bedroom, and $2,117 for a 3-bedroom. The median rent in St. Louis, MO has decreased 1.0% month over month. For more information on rental trends in St. Louis, MO, check out our monthly St. Louis, MO Rent Report (opens in new tab).
Must have 3x the rent in total household income (before taxes).
Some of 1816 S 8th Street's amenities include Gym, On-site laundry, and Patio / balcony. Only 15% of the 422 St. Louis, MO rentals on Apartment List have a gym. To see the other amenities this property offers, check out the Amenities section.
1816 S 8th Street is not currently offering any rent specials.
Yes, 1816 S 8th Street is pet-friendly.
Yes, 1816 S 8th Street offers parking.
No, 1816 S 8th Street does not offer units with in unit laundry.
No, 1816 S 8th Street does not have a pool.
No, 1816 S 8th Street does not have accessible units.
Yes, 1816 S 8th Street has units with dishwashers.
No, 1816 S 8th Street does not have units with air conditioning.
Central West End Historic District, St. Louis, MO 63108
Location
1816 South 8th Street, St. Louis, MO 63104•Neighborhood: Soulard Historic District
Contact for office hours
Points of interest shown are within a 10 mile radius of this listing, or 50 miles for airports
Amenities
On-Site Laundry
Patio / Balcony
Dishwasher
Parking
Stainless Steel
Walk In Closets
Unit amenities
Ceiling Fan
Dishwasher
Verified reviews
We are collecting reviews from verified residents who have toured or leased from 1816 S 8th Street. Check back soon.
Property details
Income RequirementMust have 3x the rent in total household income (before taxes)
Income Requirement
Must have 3x the rent in total household income (before taxes)
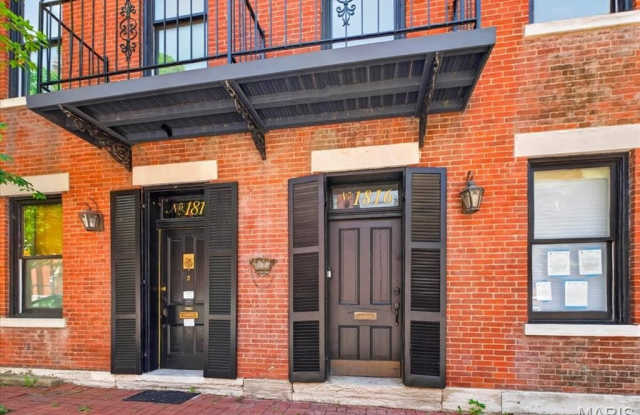
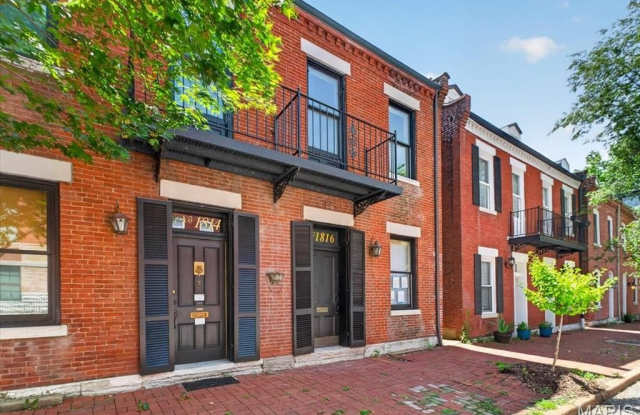
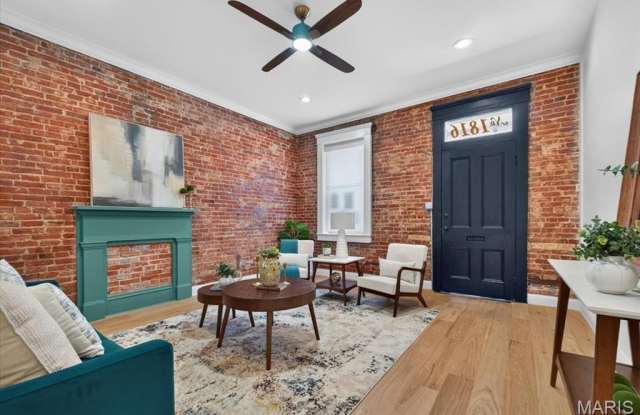
Property DescriptionThis one is a true show-stopper! Picture all the character of a historic home in one of STL's most sought-after neighborhoods, complete with top-of-the-line modern updates-all just steps from the Soulard Farmers Market and the iconic Mardi Gras festivities. Step inside this beautifully reimagined residence to discover a striking interior highlighted by rich exposed brick, refined recycled woodwork, brand-new flooring, and designer lighting throughout. The gourmet kitchen is a chef's delight, featuring premium quartz countertops, stainless steel appliances, and floor-to-ceiling cabinetry that perfectly balances style and function. Nearby, the dining room features an elegant tin-tile ceiling, an additional serving area with a butcher-block top, and a dual-zone temperature-controlled wine fridge. Notice the classic transom windows and brand-new solid-core doors as you move through the home. Upstairs, the primary bedroom boasts a spacious walk-in closet and a completely redesigned bath with herringbone tile. A generous second bedroom offers the perfect setup for a home office or gym with tons of natural light, right next to the dedicated laundry room. The fully functional third floor serves as a private guest suite with its own full bathroom, walk-in closet, and stunning views of the Gateway Arch! The fenced in yard is big and level, and has off street parking for 2 vehicles, including an EV charger already installed. Designed for effortless entertaining and everyday comfort, this turnkey home puts you minutes from downtown and steps from the best of Soulard.
This one is a true show-stopper! Picture all the character of a historic home in one of STL's most sought-after neighborhoods, complete with top-of-the-line modern updates-all just steps from the Soulard Farmers Market and the iconic Mardi Gras festivities. Step inside this beautifully reimagined residence to discover a striking interior highlighted by rich exposed brick, refined recycled woodwork, brand-new flooring, and designer lighting throughout. The gourmet kitchen is a chef's delight, featuring premium quartz countertops, stainless steel appliances, and floor-to-ceiling cabinetry that perfectly balances style and function. Nearby, the dining room features an elegant tin-tile ceiling, an additional serving area with a butcher-block top, and a dual-zone temperature-controlled wine fridge. Notice the classic transom windows and brand-new solid-core doors as you move through the home. Upstairs, the primary bedroom boasts a spacious walk-in closet and a completely redesigned bath with herringbone tile. A generous second bedroom offers the perfect setup for a home office or gym with tons of natural light, right next to the dedicated laundry room. The fully functional third floor serves as a private guest suite with its own full bathroom, walk-in closet, and stunning views of the Gateway Arch! The fenced in yard is big and level, and has off street parking for 2 vehicles, including an EV charger already installed. Designed for effortless entertaining and everyday comfort, this turnkey home puts you minutes from downtown and steps from the best of Soulard.