2331 OLD COURT ROAD - Pikesville, MD apartments for rent
2331 OLD COURT ROAD
2331 OLD COURT ROAD
2331 OLD COURT ROAD
2331 Old Court Road, Pikesville, MD 21208
Off market
Frequently Asked Questions (FAQs)
In Pikesville, MD, the average rent is $1,580 for a studio, $1,624 for a 1-bedroom, $1,918 for a 2-bedroom, and $2,350 for a 3-bedroom.
Must have 3x the rent in total household income (before taxes).
Some of 2331 OLD COURT ROAD's amenities include In unit laundry, Patio / balcony, and Hardwood floors. To see the other amenities this property offers, check out the Amenities section.
2331 OLD COURT ROAD is not currently offering any rent specials.
Yes, 2331 OLD COURT ROAD is pet-friendly.
No, 2331 OLD COURT ROAD does not offer parking.
Yes, 2331 OLD COURT ROAD offers units with in unit laundry.
Yes, 2331 OLD COURT ROAD has a pool.
No, 2331 OLD COURT ROAD does not have accessible units.
Yes, 2331 OLD COURT ROAD has units with dishwashers.
No, 2331 OLD COURT ROAD does not have units with air conditioning.
In unit laundry, Patio / balcony, Hardwood floors, Dishwasher, Pet friendly, Recently renovated
Price and availability
Prices last verified by 2331 OLD COURT ROAD over 4 years ago
There aren't any 1 bedrooms available. Turn on alerts to be notified once there are.
There aren't any 2 bedrooms available. Turn on alerts to be notified once there are.
There aren't any 3 bedrooms available. Turn on alerts to be notified once there are.
Find apartments similar to 2331 OLD COURT ROAD
How many bedrooms do you need?
Location
2331 Old Court Road, Pikesville, MD 21208
Contact for office hours
Amenities
In Unit Laundry
Patio / Balcony
Hardwood Floors
Dishwasher
Pet Friendly
Recently Renovated
Unit amenities
Bathtub
Oven
Dishwasher
Property details
Income RequirementMust have 3x the rent in total household income (before taxes)
Income Requirement
Must have 3x the rent in total household income (before taxes)
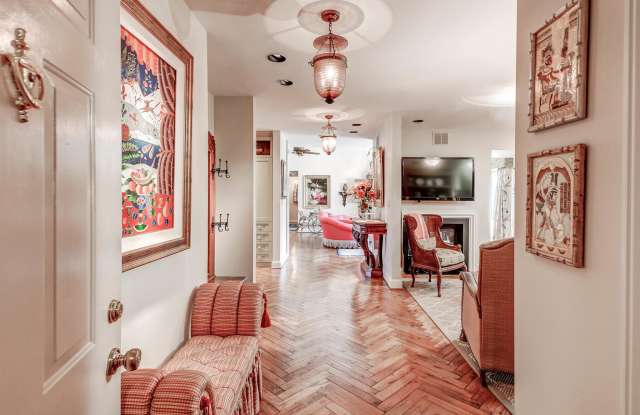
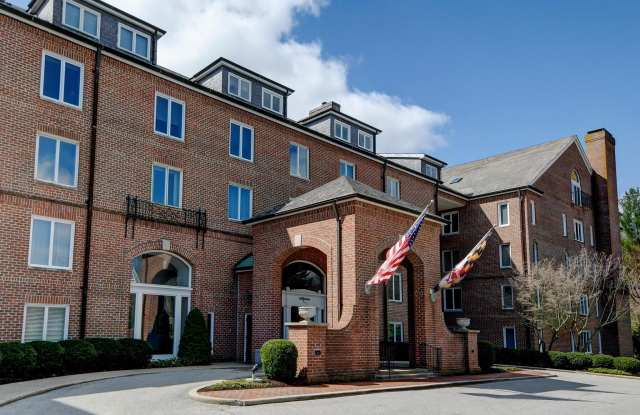
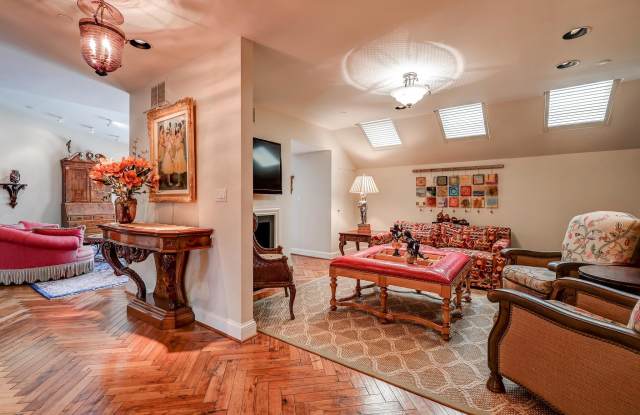
Property DescriptionCome enjoy the custom details of this spectacular penthouse ready for its next owner to move right in. Top to bottom this unit has been renovated to allow for easy living by Jenkins/Baer. As you enter, you'll immediately notice the gleaming herringbone pattern hardwood floors. Walking passed a den space with floor to ceiling built-ins, and a two-sided fireplace, you'll find the custom kitchen complete with every chef's dream set up. Marble counters, Sub Zero and Wolf appliances, double sinks, custom range hood, double ovens, eat in breakfast area, and a separate custom office nook. Around the corner from the office space, you'll also find a laundry room complete with a custom built-in pantry, desk, and storage closet. Beyond the kitchen and the bar, you'll enter the dining room and will immediately be impressed with the soaring ceilings leading up from the skylights to the living room space and leading out to the largest balcony in the building overlooking the grounds. Entering the primary bedroom, you'll notice the thoughtful attention to detail with a custom built-in, spare closet space, slider access to the balcony, and an entryway to the fully updated primary bath complete with a double vanity, soaking tub, and a large frameless glass shower. The primary bath stretches into the third bedroom space that has been converted into a dream closet complete with full wardrobes, hanging rods, and a custom closet island. For guests you have a beautiful room overlooking the front grounds of the property with access to a full bathroom with a walk-in shower. On top of all of this the building offers meticulous care of their grounds from the minute you turn onto the property, a heated outdoor pool, tennis, fitness room, and a guest overnight room as well as 24/7 security and a staff you'll come to know well. Come take a look at what County condo living has to offer!
Come enjoy the custom details of this spectacular penthouse ready for its next owner to move right in. Top to bottom this unit has been renovated to allow for easy living by Jenkins/Baer. As you enter, you'll immediately notice the gleaming herringbone pattern hardwood floors. Walking passed a den space with floor to ceiling built-ins, and a two-sided fireplace, you'll find the custom kitchen complete with every chef's dream set up. Marble counters, Sub Zero and Wolf appliances, double sinks, custom range hood, double ovens, eat in breakfast area, and a separate custom office nook. Around the corner from the office space, you'll also find a laundry room complete with a custom built-in pantry, desk, and storage closet. Beyond the kitchen and the bar, you'll enter the dining room and will immediately be impressed with the soaring ceilings leading up from the skylights to the living room space and leading out to the largest balcony in the building overlooking the grounds. Entering the primary bedroom, you'll notice the thoughtful attention to detail with a custom built-in, spare closet space, slider access to the balcony, and an entryway to the fully updated primary bath complete with a double vanity, soaking tub, and a large frameless glass shower. The primary bath stretches into the third bedroom space that has been converted into a dream closet complete with full wardrobes, hanging rods, and a custom closet island. For guests you have a beautiful room overlooking the front grounds of the property with access to a full bathroom with a walk-in shower. On top of all of this the building offers meticulous care of their grounds from the minute you turn onto the property, a heated outdoor pool, tennis, fitness room, and a guest overnight room as well as 24/7 security and a staff you'll come to know well. Come take a look at what County condo living has to offer!