Points of interest shown are within a 10 mile radius of this listing, or 50 miles for airports
Amenities
Patio / Balcony
Hardwood Floors
Stainless Steel
Ceiling Fan
Guest Suite
Carpet
Unit amenities
Carpet
Ceiling Fan
Hardwood Floors
Verified reviews
We are collecting reviews from verified residents who have toured or leased from 3725 AIRDIRE CT #5-50. Check back soon.
Property details
Total Monthly Leasing Price includes base rent, and both mandatory and optional customer-selected charges, but excludes variable, usage-based, annual and one-time charges. Final amounts depend on the completed application, lease term, and move-in date. Security deposit amount may vary based on credit, lease/mortgage history, and other criteria, not to exceed one-month base rent. Prices apply to new residents only and are subject to application and lease terms. Some charges may not apply to affordable housing units. All pricing, availability, deposits, and specials are subject to change at any time. Minimum lease terms and occupancy rules may apply. Liability insurance and utility activation may be required. Square footage and features are approximate. Contact us with any questions and/or request a copy of the lease and any applicable addenda before submitting your application. For more information on applicable charges, visit the Costs Overview section on our property website.
Income RequirementMust have 3x the rent in total household income (before taxes)
Income Requirement
Must have 3x the rent in total household income (before taxes)
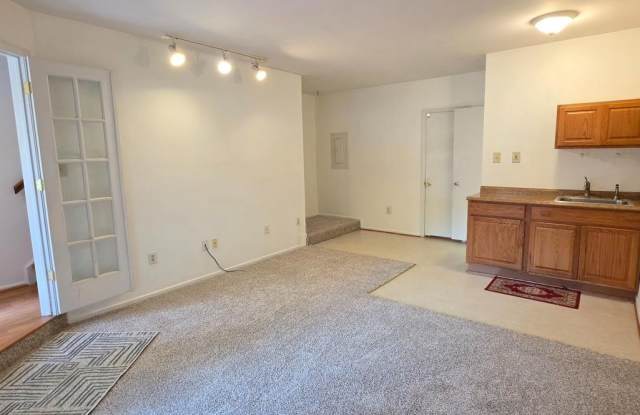
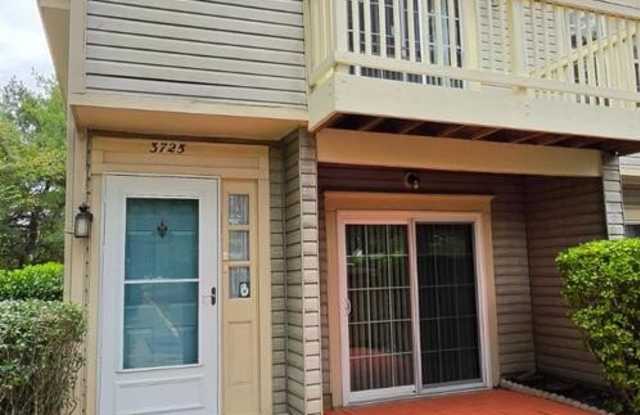
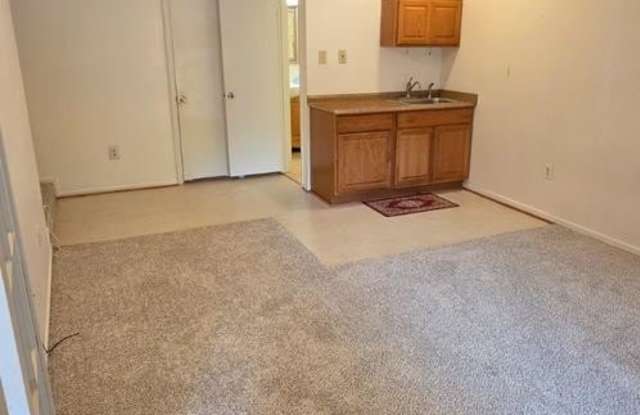
Property DescriptionWelcome to this lovely, move-in ready end-unit townhome in the popular Townes of Gloucester subdivision Main Entry Levels The flexible entry level features a large living space complete with a full en-suite bathroom and a convenient kitchenette with sink and cabinet storageperfect for a guest suite, home office, or extra living area. Up the newly installed wooden staircase, the main level opens to a light-filled living area featuring gleaming hardwood floors. The practical, spacious kitchen offers a new refrigerator, newer stainless stove/oven, dinette seating space, and ample counter and cabinet storage. A convenient powder room is also located off the main living area. Upper Level Another hardwood staircase leads to the upper level, where you'll find a custom built-in cabinet display in the hallway. The spacious primary bedroom features newer carpet, dual closets, a ceiling fan, and its own private en-suite bathroom. Two additional bedroomseach with newer carpet, ceiling fans, and generous closet spaceshare a well-appointed full hall bathroom. Outdoor Location Enjoy outdoor relaxing on the private brick patio, which includes a small storage area for lawn tools or trash bins. Ideally located near public transportation, shopping, dining, entertainment, Giant, and Sprouts Farmers Market Application: 45 application fee per adult (online applications only). Policies: No smoking allowed inside the home. No pets
Welcome to this lovely, move-in ready end-unit townhome in the popular Townes of Gloucester subdivision Main Entry Levels The flexible entry level features a large living space complete with a full en-suite bathroom and a convenient kitchenette with sink and cabinet storageperfect for a guest suite, home office, or extra living area. Up the newly installed wooden staircase, the main level opens to a light-filled living area featuring gleaming hardwood floors. The practical, spacious kitchen offers a new refrigerator, newer stainless stove/oven, dinette seating space, and ample counter and cabinet storage. A convenient powder room is also located off the main living area. Upper Level Another hardwood staircase leads to the upper level, where you'll find a custom built-in cabinet display in the hallway. The spacious primary bedroom features newer carpet, dual closets, a ceiling fan, and its own private en-suite bathroom. Two additional bedroomseach with newer carpet, ceiling fans, and generous closet spaceshare a well-appointed full hall bathroom. Outdoor Location Enjoy outdoor relaxing on the private brick patio, which includes a small storage area for lawn tools or trash bins. Ideally located near public transportation, shopping, dining, entertainment, Giant, and Sprouts Farmers Market Application: 45 application fee per adult (online applications only). Policies: No smoking allowed inside the home. No pets
Walk Score: 12 — Car-Dependent, car required for most daily activities.
Transit Score: 37 — Limited public transit service in the area.
Frequently Asked Questions (FAQs)
3725 AIRDIRE CT #5-50 has a unit available for $2,550 per month (fees may apply) at a 12 month lease term. Check out the Price and Availability section for more information on this unit.
In Fairland, MD, the average rent is $3,425 for a 3-bedroom.
Must have 3x the rent in total household income (before taxes).
Some of 3725 AIRDIRE CT #5-50's amenities include Patio / balcony, Hardwood floors, and Stainless steel. To see the other amenities this property offers, check out the Amenities section.
3725 AIRDIRE CT #5-50 is not currently offering any rent specials.
Yes, 3725 AIRDIRE CT #5-50 is pet-friendly.
No, 3725 AIRDIRE CT #5-50 does not offer parking.
No, 3725 AIRDIRE CT #5-50 does not offer units with in unit laundry.
No, 3725 AIRDIRE CT #5-50 does not have a pool.
No, 3725 AIRDIRE CT #5-50 does not have accessible units.
No, 3725 AIRDIRE CT #5-50 does not have units with dishwashers.
No, 3725 AIRDIRE CT #5-50 does not have units with air conditioning.
Similar nearby apartments for rent
We are still finding apartments similar to 3725 AIRDIRE CT #5-50. Check back soon.