Total Monthly Leasing Price includes base rent, and both mandatory and optional customer-selected charges, but excludes variable, usage-based, annual and one-time charges. Final amounts depend on the completed application, lease term, and move-in date. Security deposit amount may vary based on credit, lease/mortgage history, and other criteria, not to exceed one-month base rent. Prices apply to new residents only and are subject to application and lease terms. Some charges may not apply to affordable housing units. All pricing, availability, deposits, and specials are subject to change at any time. Minimum lease terms and occupancy rules may apply. Liability insurance and utility activation may be required. Square footage and features are approximate. Contact us with any questions and/or request a copy of the lease and any applicable addenda before submitting your application. For more information on applicable charges, visit the Costs Overview section on our property website.
Income RequirementMust have 3x the rent in total household income (before taxes)
Income Requirement
Must have 3x the rent in total household income (before taxes)
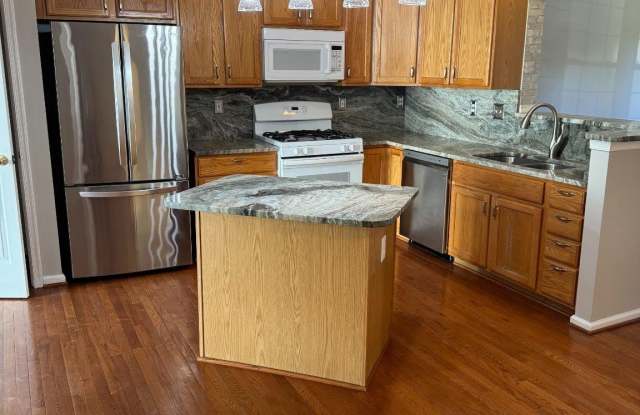
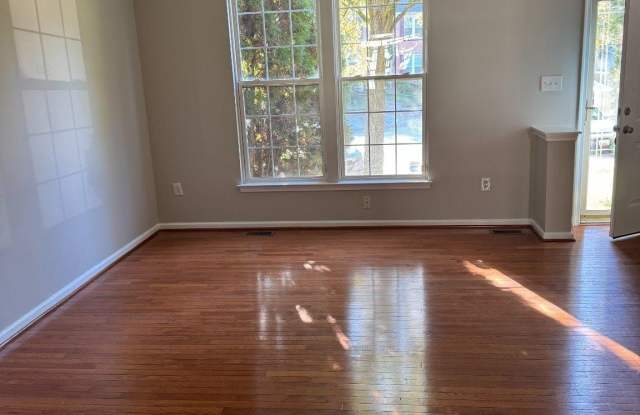
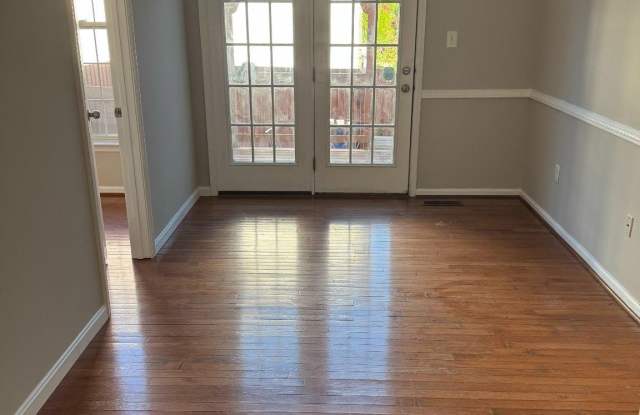
Property DescriptionSpacious TH in Centennial schls on Cul-de-sac w/whole yard tiered deck & fence. HDWD flr on main lvl. New laminate flooring on stairs, hallway and one bed room. Kitchen w/isle & 42" cabs and SS appliances open to brkfast rm, DR & Sunny Fam RM. Master suite W/sit rm,cathdr ceil w/fan, walkin clst & super BA w/sep shower. LL w/huge Rec rm. Close to shop ctrs & easy access to Rt 40/Rt29/Rt100/Rt70.
Spacious TH in Centennial schls on Cul-de-sac w/whole yard tiered deck & fence. HDWD flr on main lvl. New laminate flooring on stairs, hallway and one bed room. Kitchen w/isle & 42" cabs and SS appliances open to brkfast rm, DR & Sunny Fam RM. Master suite W/sit rm,cathdr ceil w/fan, walkin clst & super BA w/sep shower. LL w/huge Rec rm. Close to shop ctrs & easy access to Rt 40/Rt29/Rt100/Rt70.
Garbage Disposal
Hardwood Floors
Ice Maker
Oven
Patio / Balcony
Range
Refrigerator
W/D Hookup
Price and availability
Prices last verified by 8867 PAPILLON Drive 6 days ago
There aren't any 3 bedrooms available. Turn on alerts to be notified once there are.
There aren't any 4 bedrooms available. Turn on alerts to be notified once there are.
Walk Score: 14 — Car-Dependent, car required for most daily activities.
Transit Score: 26 — Limited public transit service in the area.
Frequently Asked Questions (FAQs)
In Ellicott City, MD, the average rent is $1,907 for a 1-bedroom, $2,327 for a 2-bedroom, and $3,627 for a 3-bedroom. The median rent in Ellicott City, MD has decreased 0.2% month over month. For more information on rental trends in Ellicott City, MD, check out our monthly Ellicott City, MD Rent Report (opens in new tab).
Must have 3x the rent in total household income (before taxes).
Some of 8867 PAPILLON Drive's amenities include W/D hookup, Patio / balcony, and Hardwood floors. To see the other amenities this property offers, check out the Amenities section.
8867 PAPILLON Drive is not currently offering any rent specials.
Yes, 8867 PAPILLON Drive is pet-friendly.
No, 8867 PAPILLON Drive does not offer parking.
No, 8867 PAPILLON Drive does not offer units with in unit laundry.
No, 8867 PAPILLON Drive does not have a pool.
No, 8867 PAPILLON Drive does not have accessible units.
Yes, 8867 PAPILLON Drive has units with dishwashers.
No, 8867 PAPILLON Drive does not have units with air conditioning.