COMING SOON: 3 Bedroom/2.5 Bathroom located at 581 Beehler Dr. in New Whiteland, IN
COMING SOON: 3 Bedroom/2.5 Bathroom located at 581 Beehler Dr. in New Whiteland, IN
COMING SOON: 3 Bedroom/2.5 Bathroom located at 581 Beehler Dr. in New Whiteland, IN - Greenwood, IN apartments for rent
COMING SOON: 3 Bedroom/2.5 Bathroom located at 581 Beehler Dr. in New Whiteland, IN
581 Beehler Drive, Greenwood, IN 46184
Frequently Asked Questions (FAQs)
COMING SOON: 3 Bedroom/2.5 Bathroom located at 581 Beehler Dr. in New Whiteland, IN has a unit available for $1,800 per month (fees may apply) at a 12 month lease term. Check out the Price and Availability section for more information on this unit.
In Greenwood, IN, the average rent is $1,268 for a studio, $1,245 for a 1-bedroom, $1,458 for a 2-bedroom, and $1,711 for a 3-bedroom. The median rent in Greenwood, IN has increased 0.4% month over month. For more information on rental trends in Greenwood, IN, check out our monthly Greenwood, IN Rent Report (opens in new tab).
Must have 3x the rent in total household income (before taxes).
Some of COMING SOON: 3 Bedroom/2.5 Bathroom located at 581 Beehler Dr. in New Whiteland, IN's amenities include Hardwood floors, On-site laundry, and Patio / balcony. Only 24% of the 55 Greenwood, IN rentals on Apartment List have hardwood floors. To see the other amenities this property offers, check out the Amenities section.
COMING SOON: 3 Bedroom/2.5 Bathroom located at 581 Beehler Dr. in New Whiteland, IN is not currently offering any rent specials.
No, COMING SOON: 3 Bedroom/2.5 Bathroom located at 581 Beehler Dr. in New Whiteland, IN is not pet-friendly. You can use the pet-friendly filter (opens in new tab) to find apartments that allow pets.
Yes, COMING SOON: 3 Bedroom/2.5 Bathroom located at 581 Beehler Dr. in New Whiteland, IN offers parking.
No, COMING SOON: 3 Bedroom/2.5 Bathroom located at 581 Beehler Dr. in New Whiteland, IN does not offer units with in unit laundry.
No, COMING SOON: 3 Bedroom/2.5 Bathroom located at 581 Beehler Dr. in New Whiteland, IN does not have a pool.
No, COMING SOON: 3 Bedroom/2.5 Bathroom located at 581 Beehler Dr. in New Whiteland, IN does not have accessible units.
No, COMING SOON: 3 Bedroom/2.5 Bathroom located at 581 Beehler Dr. in New Whiteland, IN does not have units with dishwashers.
Yes, COMING SOON: 3 Bedroom/2.5 Bathroom located at 581 Beehler Dr. in New Whiteland, IN has units with air conditioning.
On-site laundry, Patio / balcony, Hardwood floors, Garage, Stainless steel, Walk in closets
Find apartments similar to COMING SOON: 3 Bedroom/2.5 Bathroom located at 581 Beehler Dr. in New Whiteland, IN
How many bedrooms do you need?
Location
581 Beehler Drive, Greenwood, IN 46184
Contact for office hours
Points of interest shown are within a 10 mile radius of this listing, or 50 miles for airports
Amenities
On-Site Laundry
Patio / Balcony
Hardwood Floors
Garage
Stainless Steel
Walk In Closets
Unit amenities
Air Conditioning
Bathtub
Hardwood Floors
Verified reviews
We are collecting reviews from verified residents who have toured or leased from COMING SOON: 3 Bedroom/2.5 Bathroom located at 581 Beehler Dr. in New Whiteland, IN. Check back soon.
Property details
Income RequirementMust have 3x the rent in total household income (before taxes)
Income Requirement
Must have 3x the rent in total household income (before taxes)
Property DescriptionAVAILABLE DATE IS NOT GUARANTEED. It is an estimated ready date.
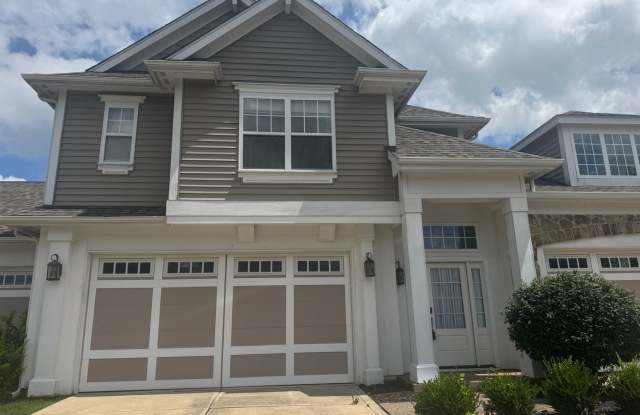
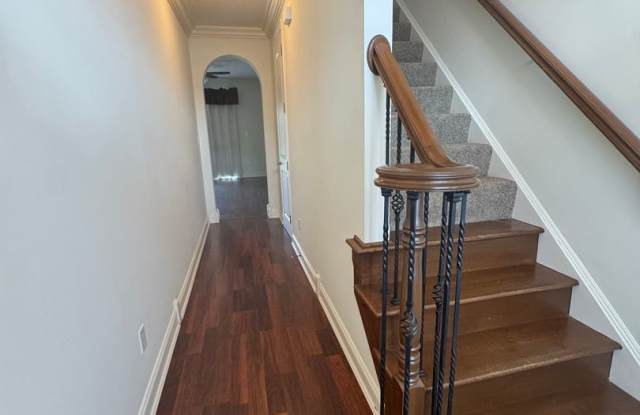
Please Note: Photos shown are from a previous listing. While they reflect the general layout and condition of the home, some features, furnishings, or appliances may have changed. Prospective tenants are encouraged to verify current property details during a showing
This home is currently occupied by another resident, but it will be available soon. Please respect their privacy and avoid disturbing them.
Welcome to this spacious two-story townhome in the heart of Whiteland! Featuring 3 bedrooms, 2.5 bathrooms, and about 1,800 square feet of living space, this home offers the perfect blend of comfort, convenience, and style.
Step inside to find an inviting entryway with rich wood flooring that flows into the open-concept living and dining areas. The main floor boasts a bright and airy layout with large windows, sliding glass doors to the backyard. The kitchen is a cook's dream, complete with stainless steel appliances, a center island with bar seating, and plenty of cabinet space for storage. A charming breakfast nook with oversized windows is the perfect spot for morning coffee. Upstairs, the spacious primary suite features a walk-in closet and a private bath with double sinks, a soaking tub/shower combo, and plenty of storage. Two additional bedrooms, a full bath, and a convenient upstairs laundry room with a utility sink and cabinet space complete the upper level.
Outside, enjoy a private patio overlooking--ideal for entertaining or relaxing evenings. The attached 2-car garage and wide driveway provide plenty of parking.
Appliances Included: TBD
Central Air: TBD
Lease Terms:
12 month lease required
Pets Okay ... See Pet Policy, fees and restrictions in application criteria below.
Utilities:
Utility Information: TBD
Tenant Pays: All Utilities
All Complete Real Estate Solutions residents are enrolled in the Resident Benefits Package (RBP) for $40.00/month which includes liability insurance, credit building to help boost the resident's credit score with timely rent payments, up to $1M Identity Theft Protection, HVAC air filter delivery (for applicable properties), move-in concierge service making utility connection and home service setup a breeze during your move-in, our best-in-class resident rewards program, and much more! More details upon application.
This home does not accept section 8
Contact: For more information or to schedule a showing email us at Info@CRESindy.com
Schedule a Showing Anytime https://showmojo.com/20c293a065/listings/mapsearch
Information Deemed Reliable, but not Guaranteed
AVAILABLE DATE IS NOT GUARANTEED. It is an estimated ready date.
Please Note: Photos shown are from a previous listing. While they reflect the general layout and condition of the home, some features, furnishings, or appliances may have changed. Prospective tenants are encouraged to verify current property details during a showing
This home is currently occupied by another resident, but it will be available soon. Please respect their privacy and avoid disturbing them.
Welcome to this spacious two-story townhome in the heart of Whiteland! Featuring 3 bedrooms, 2.5 bathrooms, and about 1,800 square feet of living space, this home offers the perfect blend of comfort, convenience, and style.
Step inside to find an inviting entryway with rich wood flooring that flows into the open-concept living and dining areas. The main floor boasts a bright and airy layout with large windows, sliding glass doors to the backyard. The kitchen is a cook's dream, complete with stainless steel appliances, a center island with bar seating, and plenty of cabinet space for storage. A charming breakfast nook with oversized windows is the perfect spot for morning coffee. Upstairs, the spacious primary suite features a walk-in closet and a private bath with double sinks, a soaking tub/shower combo, and plenty of storage. Two additional bedrooms, a full bath, and a convenient upstairs laundry room with a utility sink and cabinet space complete the upper level.
Outside, enjoy a private patio overlooking--ideal for entertaining or relaxing evenings. The attached 2-car garage and wide driveway provide plenty of parking.
Appliances Included: TBD
Central Air: TBD
Lease Terms:
12 month lease required
Pets Okay ... See Pet Policy, fees and restrictions in application criteria below.
Utilities:
Utility Information: TBD
Tenant Pays: All Utilities
All Complete Real Estate Solutions residents are enrolled in the Resident Benefits Package (RBP) for $40.00/month which includes liability insurance, credit building to help boost the resident's credit score with timely rent payments, up to $1M Identity Theft Protection, HVAC air filter delivery (for applicable properties), move-in concierge service making utility connection and home service setup a breeze during your move-in, our best-in-class resident rewards program, and much more! More details upon application.
This home does not accept section 8
Contact: For more information or to schedule a showing email us at Info@CRESindy.com
Schedule a Showing Anytime https://showmojo.com/20c293a065/listings/mapsearch
Information Deemed Reliable, but not Guaranteed