3490 Charlemaine Drive - Aurora, IL apartments for rent
3490 Charlemaine Drive
3490 Charlemaine Drive, Aurora, IL 60504
Frequently Asked Questions (FAQs)
3490 Charlemaine Drive has a unit available for $3,900 per month (fees may apply) at a 12 month lease term. Check out the Price and Availability section for more information on this unit.
In Aurora, IL, the average rent is $1,731 for a studio, $1,939 for a 1-bedroom, $2,407 for a 2-bedroom, and $2,889 for a 3-bedroom. The median rent in Aurora, IL has decreased 0.1% month over month. For more information on rental trends in Aurora, IL, check out our monthly Aurora, IL Rent Report (opens in new tab).
Must have 3x the rent in total household income (before taxes).
Some of 3490 Charlemaine Drive's amenities include Hardwood floors, In unit laundry, and Patio / balcony. Only 19% of the 94 Aurora, IL rentals on Apartment List have hardwood floors. To see the other amenities this property offers, check out the Amenities section.
3490 Charlemaine Drive is not currently offering any rent specials.
Yes, 3490 Charlemaine Drive is pet-friendly.
Yes, 3490 Charlemaine Drive offers parking.
Yes, 3490 Charlemaine Drive offers units with in unit laundry.
No, 3490 Charlemaine Drive does not have a pool.
No, 3490 Charlemaine Drive does not have accessible units.
Yes, 3490 Charlemaine Drive has units with dishwashers.
No, 3490 Charlemaine Drive does not have units with air conditioning.
In unit laundry, Patio / balcony, Granite counters, Hardwood floors, Dishwasher, Garage
Find apartments similar to 3490 Charlemaine Drive
How many bedrooms do you need?
Location
3490 Charlemaine Drive, Aurora, IL 60504•Neighborhood: Far East
Contact for office hours
Points of interest shown are within a 10 mile radius of this listing, or 50 miles for airports
There are no grocery stores within 10 miles of this location.
There are no restaurants within 10 miles of this location.
There is no public transportation within 10 miles of this location.
There are no airports within 50 miles of this location.
There are no schools within 10 miles of this location.
There are no parks within 10 miles of this location.
There are no bars, clubs, or museums within 10 miles of this location.
There are no pet services or dog parks within 10 miles of this location.
Amenities
In Unit Laundry
Patio / Balcony
Granite Counters
Hardwood Floors
Dishwasher
Garage
Unit amenities
Dishwasher
Fireplace
Verified reviews
We are collecting reviews from verified residents who have toured or leased from 3490 Charlemaine Drive. Check back soon.
Property details
Income RequirementMust have 3x the rent in total household income (before taxes)
Income Requirement
Must have 3x the rent in total household income (before taxes)
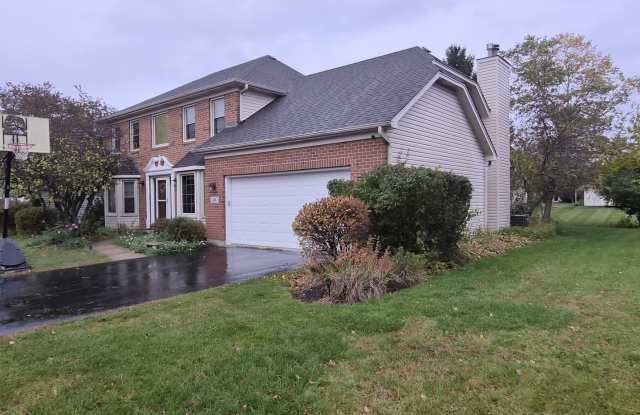
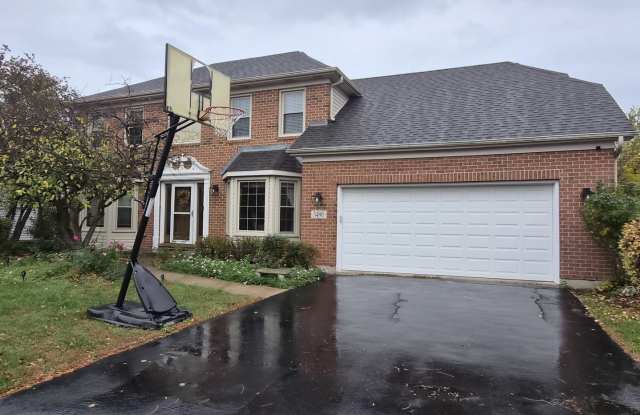
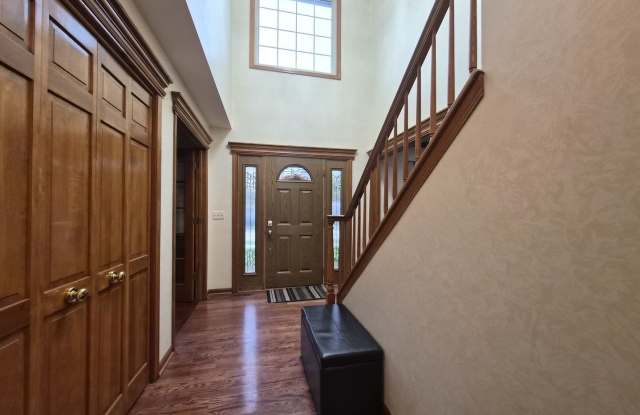
Property DescriptionAbsolutely wonderful single-family rental in highly sought-after Naperville District 204! This spacious and inviting home offers 4 bedrooms, 2 full baths, 2 half baths, a 2-car attached garage and a finished basement, all in a fantastic location near restaurants, shopping, expressways and the Route 59 Metra. A dramatic two-story foyer welcomes you inside, with a private first-floor den featuring handsome wood shelving and rich wood finishes on one side-ideal for a home office, study or quiet retreat-and a generously sized living room on the other. The living room flows into the formal dining room, which comfortably accommodates an 8-seat dining table for holidays, dinner parties and everyday gatherings. The kitchen is beautifully upgraded with newer floor-to-ceiling maple cabinetry, a large island, stainless-steel appliances, granite countertops and hardwood flooring. The ample cabinetry and island provide excellent storage, meal-prep space and room for casual seating. An eat-in area adds valuable everyday space and opens to a good-sized deck overlooking the landscaped backyard, creating an easy indoor-outdoor setting. The showstopper is the impressive two-story family room, complete with hardwood floors, a warm wood-accented ceiling and a cozy fireplace-an exceptional space for relaxing or entertaining. Laundry room is conveniently located in the first floor. Upstairs, the expansive primary suite includes a generous walk-in closet and a luxury bath with a jetted tub, separate standing shower and dual-sink vanity. The second bedroom is connected to the primary suite by double doors, offering wonderful flexibility as a nursery, office, sitting room or an expanded private suite, while still functioning as a separate bedroom when desired. Two additional bedrooms are well sized and offer generous closet space. The finished basement provides even more usable living area, featuring a countertop nook and an additional half bath, making it ideal for a recreation room, kids' play space, movie nights or larger gatherings. Enjoy the deck and landscaped backyard, and take advantage of a home that combines generous room sizes, architectural character, flexible living space and a superb Naperville location. Don't miss this outstanding rental opportunity!
Absolutely wonderful single-family rental in highly sought-after Naperville District 204! This spacious and inviting home offers 4 bedrooms, 2 full baths, 2 half baths, a 2-car attached garage and a finished basement, all in a fantastic location near restaurants, shopping, expressways and the Route 59 Metra. A dramatic two-story foyer welcomes you inside, with a private first-floor den featuring handsome wood shelving and rich wood finishes on one side-ideal for a home office, study or quiet retreat-and a generously sized living room on the other. The living room flows into the formal dining room, which comfortably accommodates an 8-seat dining table for holidays, dinner parties and everyday gatherings. The kitchen is beautifully upgraded with newer floor-to-ceiling maple cabinetry, a large island, stainless-steel appliances, granite countertops and hardwood flooring. The ample cabinetry and island provide excellent storage, meal-prep space and room for casual seating. An eat-in area adds valuable everyday space and opens to a good-sized deck overlooking the landscaped backyard, creating an easy indoor-outdoor setting. The showstopper is the impressive two-story family room, complete with hardwood floors, a warm wood-accented ceiling and a cozy fireplace-an exceptional space for relaxing or entertaining. Laundry room is conveniently located in the first floor. Upstairs, the expansive primary suite includes a generous walk-in closet and a luxury bath with a jetted tub, separate standing shower and dual-sink vanity. The second bedroom is connected to the primary suite by double doors, offering wonderful flexibility as a nursery, office, sitting room or an expanded private suite, while still functioning as a separate bedroom when desired. Two additional bedrooms are well sized and offer generous closet space. The finished basement provides even more usable living area, featuring a countertop nook and an additional half bath, making it ideal for a recreation room, kids' play space, movie nights or larger gatherings. Enjoy the deck and landscaped backyard, and take advantage of a home that combines generous room sizes, architectural character, flexible living space and a superb Naperville location. Don't miss this outstanding rental opportunity!