2072 Cherokee Ridge Trail NW - Kennesaw, GA apartments for rent
2072 Cherokee Ridge Trail NW
2072 Cherokee Ridge Trail NW
2072 Cherokee Ridge Trail NW
2072 Cherokee Ridge Trail Northwest, Kennesaw, GA 30144
Off market
Frequently Asked Questions (FAQs)
In Kennesaw, GA, the average rent is $1,706 for a 1-bedroom, $2,061 for a 2-bedroom, and $2,344 for a 3-bedroom. The median rent in Kennesaw, GA has increased 0.7% month over month. For more information on rental trends in Kennesaw, GA, check out our monthly Kennesaw, GA Rent Report (opens in new tab).
Must have 3x the rent in total household income (before taxes).
Some of 2072 Cherokee Ridge Trail NW's amenities include Patio / balcony, Dishwasher, and Garage. To see the other amenities this property offers, check out the Amenities section.
2072 Cherokee Ridge Trail NW is not currently offering any rent specials.
Prices last verified by 2072 Cherokee Ridge Trail NW almost 5 years ago
There aren't any 3 bedrooms available. Turn on alerts to be notified once there are.
Find apartments similar to 2072 Cherokee Ridge Trail NW
How many bedrooms do you need?
Location
2072 Cherokee Ridge Trail Northwest, Kennesaw, GA 30144
Contact for office hours
Amenities
Patio / Balcony
Dishwasher
Garage
Ceiling Fan
Fireplace
Bathtub
Unit amenities
Bathtub
Fireplace
Carpet
Property details
Income RequirementMust have 3x the rent in total household income (before taxes)
Income Requirement
Must have 3x the rent in total household income (before taxes)
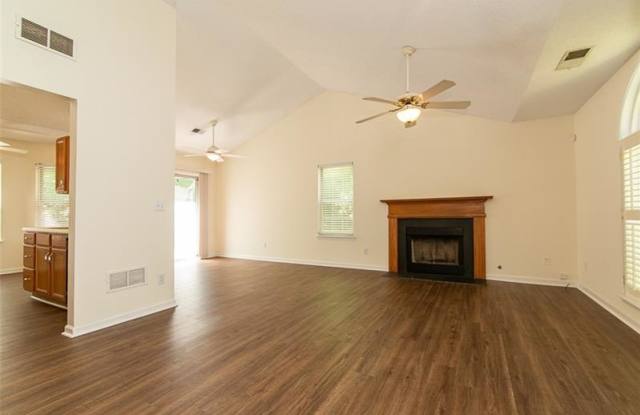
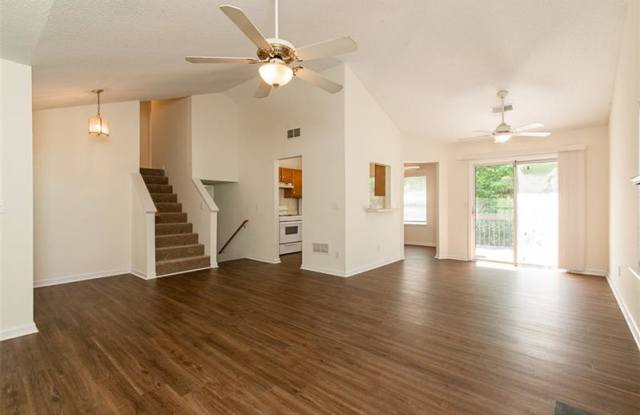
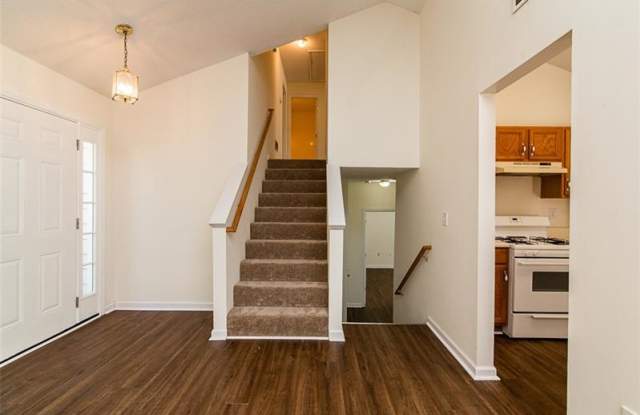
Property DescriptionEnter into your new home to an open into the Living Room/Dining Room with fireplace & gas logs, vaulted ceiling & ceiling fan; Dining area with pass-thru window to kitchen & sliding glass door to rear deck; Kitchen with all appliances and bay window breakfast area & pantry. NEW Luxury Vinyl Plank throughout main and lower levels! NEW Carpet throughout upper level and on stairs! Upper level includes Master suite with tray ceiling and private Bath with garden tub and separate shower, two additional bedrooms, and full bath.
Enter into your new home to an open into the Living Room/Dining Room with fireplace & gas logs, vaulted ceiling & ceiling fan; Dining area with pass-thru window to kitchen & sliding glass door to rear deck; Kitchen with all appliances and bay window breakfast area & pantry. NEW Luxury Vinyl Plank throughout main and lower levels! NEW Carpet throughout upper level and on stairs! Upper level includes Master suite with tray ceiling and private Bath with garden tub and separate shower, two additional bedrooms, and full bath.