1497 Weatherbrook Circle - Gwinnett County, GA apartments for rent
1497 Weatherbrook Circle
1497 Weatherbrook Cir, Gwinnett County, GA 30043
Off market
Frequently Asked Questions (FAQs)
In Gwinnett County, GA, the average rent is $1,375 for a studio, $1,505 for a 1-bedroom, $1,780 for a 2-bedroom, and $2,219 for a 3-bedroom.
Must have 3x the rent in total household income (before taxes).
Some of 1497 Weatherbrook Circle's amenities include Hardwood floors, Dishwasher, and Garage. To see the other amenities this property offers, check out the Amenities section.
1497 Weatherbrook Circle is not currently offering any rent specials.
Hardwood floors, Dishwasher, Garage, Walk in closets, Fireplace
Price and availability
Prices last verified by 1497 Weatherbrook Circle almost 5 years ago
There aren't any 4 bedrooms available. Turn on alerts to be notified once there are.
Find apartments similar to 1497 Weatherbrook Circle
How many bedrooms do you need?
Location
1497 Weatherbrook Cir, Gwinnett County, GA 30043
Contact for office hours
Amenities
Hardwood Floors
Dishwasher
Garage
Walk In Closets
Fireplace
Unit amenities
Dishwasher
Fireplace
Hardwood Floors
Property details
Income RequirementMust have 3x the rent in total household income (before taxes)
Income Requirement
Must have 3x the rent in total household income (before taxes)
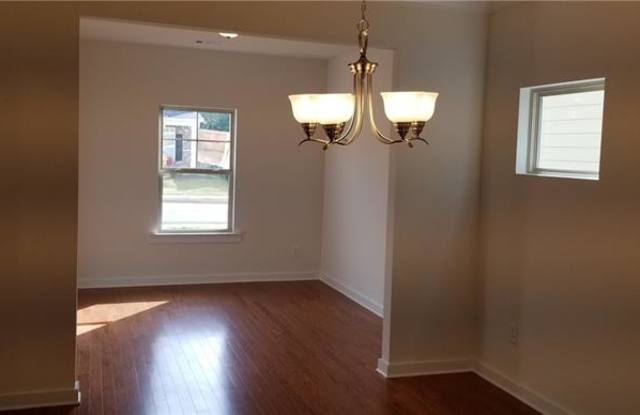
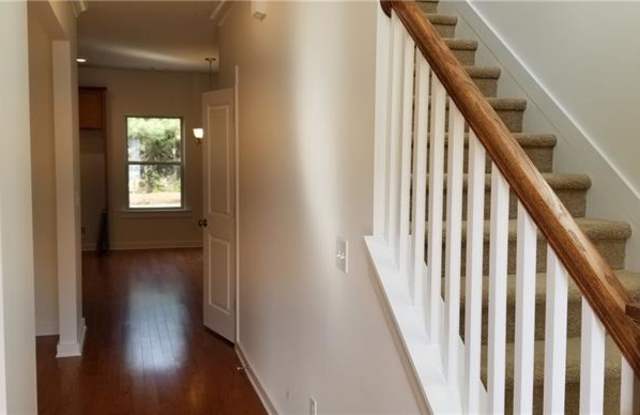
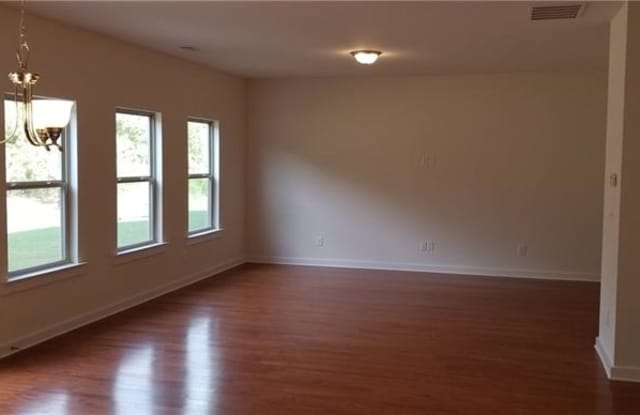
Property DescriptionExcellent Mountain View High school district. All schools are nearby this home. Shopping, restaurants and parks are all within short drive.Easy access of University Parkway. Brand new home, Two story entry foyer. hardwood flooring on main. Open and bright floor plan. Solid stone counter top. Separate dining area. Separate living and family room. all bedrooms are on top floor. Over-size walk in closet. bedrooms are spacious. Separate tub and shower in master bedroom
Excellent Mountain View High school district. All schools are nearby this home. Shopping, restaurants and parks are all within short drive.Easy access of University Parkway. Brand new home, Two story entry foyer. hardwood flooring on main. Open and bright floor plan. Solid stone counter top. Separate dining area. Separate living and family room. all bedrooms are on top floor. Over-size walk in closet. bedrooms are spacious. Separate tub and shower in master bedroom