4630 WOODLAND Way - The Acreage, FL apartments for rent
4630 WOODLAND Way
4630 WOODLAND Way
4630 WOODLAND Way
4630 Woodland Way, The Acreage, FL 33470
Frequently Asked Questions (FAQs)
4630 WOODLAND Way has a unit available for $4,750 per month (fees may apply) at a 12 month lease term. Check out the Price and Availability section for more information on this unit.
In The Acreage, FL, the average rent is $1,798 for a 1-bedroom, $2,499 for a 2-bedroom, and $8,500 for a 3-bedroom.
Must have 3x the rent in total household income (before taxes).
Some of 4630 WOODLAND Way's amenities include On-site laundry, Patio / balcony, and Dishwasher. To see the other amenities this property offers, check out the Amenities section.
4630 WOODLAND Way is not currently offering any rent specials.
Yes, 4630 WOODLAND Way is pet-friendly.
Yes, 4630 WOODLAND Way offers parking.
No, 4630 WOODLAND Way does not offer units with in unit laundry.
No, 4630 WOODLAND Way does not have a pool.
No, 4630 WOODLAND Way does not have accessible units.
Yes, 4630 WOODLAND Way has units with dishwashers.
No, 4630 WOODLAND Way does not have units with air conditioning.
On-site laundry, Patio / balcony, Dishwasher, Garage, Recently renovated, Walk in closets
Find apartments similar to 4630 WOODLAND Way
How many bedrooms do you need?
Similar nearby apartments for rent
We are still finding apartments similar to 4630 WOODLAND Way. Check back soon.
Location
4630 Woodland Way, The Acreage, FL 33470
Contact for office hours
Points of interest shown are within a 10 mile radius of this listing, or 50 miles for airports
Amenities
On-Site Laundry
Patio / Balcony
Dishwasher
Garage
Recently Renovated
Walk In Closets
Unit amenities
Dishwasher
Garbage Disposal
Verified reviews
We are collecting reviews from verified residents who have toured or leased from 4630 WOODLAND Way. Check back soon.
Property details
Income RequirementMust have 3x the rent in total household income (before taxes)
Income Requirement
Must have 3x the rent in total household income (before taxes)
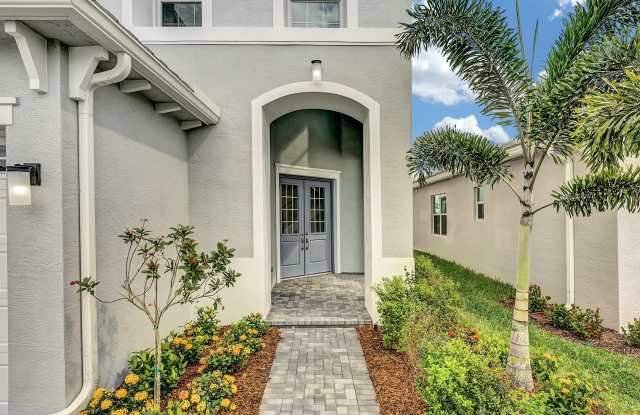
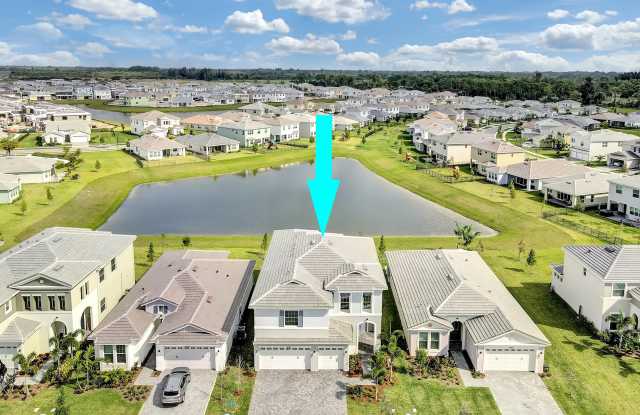
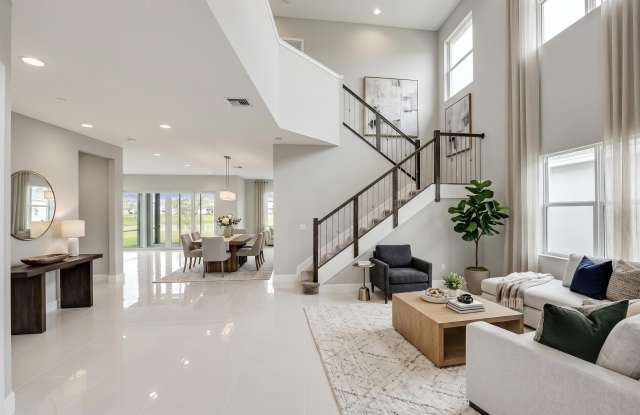
Property DescriptionDiscover elevated living in this upgraded 5-bedroom, 4-bath home in the Groves of Westlake, offering 3,330 square feet of finished living space across two stories, a 3-car garage, and beautiful waterfront views. The kitchen features a quartz island and backsplash, ceiling-height white glass-front cabinets, contrasting gray island cabinetry, a gas cooktop, and a built-in wall oven and microwave. Upgraded bathrooms, a laundry room with cabinetry and sink, modern wood-and-iron stair railings, and enhanced bedroom closet shelving add to the home's appeal. Additional features include impact windows, gutters throughout, roller blinds, a keypad entry lock, and a security system ready for connection. Enjoy outdoor living on the extended patio with an expanded screened enclosure and covered balcony. The garage also includes a Tesla charger. This spacious home offers contemporary finishes, practical conveniences, and inviting waterfront living.
Discover elevated living in this upgraded 5-bedroom, 4-bath home in the Groves of Westlake, offering 3,330 square feet of finished living space across two stories, a 3-car garage, and beautiful waterfront views. The kitchen features a quartz island and backsplash, ceiling-height white glass-front cabinets, contrasting gray island cabinetry, a gas cooktop, and a built-in wall oven and microwave. Upgraded bathrooms, a laundry room with cabinetry and sink, modern wood-and-iron stair railings, and enhanced bedroom closet shelving add to the home's appeal. Additional features include impact windows, gutters throughout, roller blinds, a keypad entry lock, and a security system ready for connection. Enjoy outdoor living on the extended patio with an expanded screened enclosure and covered balcony. The garage also includes a Tesla charger. This spacious home offers contemporary finishes, practical conveniences, and inviting waterfront living.