11411 SAGE CANYON ROAD - Riverview, FL apartments for rent
11411 SAGE CANYON ROAD
11411 Sage Canyon Rd, Riverview, FL 33578
Off market
Frequently Asked Questions (FAQs)
In Riverview, FL, the average rent is $1,293 for a studio, $1,661 for a 1-bedroom, $1,939 for a 2-bedroom, and $2,153 for a 3-bedroom.
Must have 3x the rent in total household income (before taxes).
Some of 11411 SAGE CANYON ROAD's amenities include In unit laundry, Dishwasher, and Garage. To see the other amenities this property offers, check out the Amenities section.
11411 SAGE CANYON ROAD is not currently offering any rent specials.
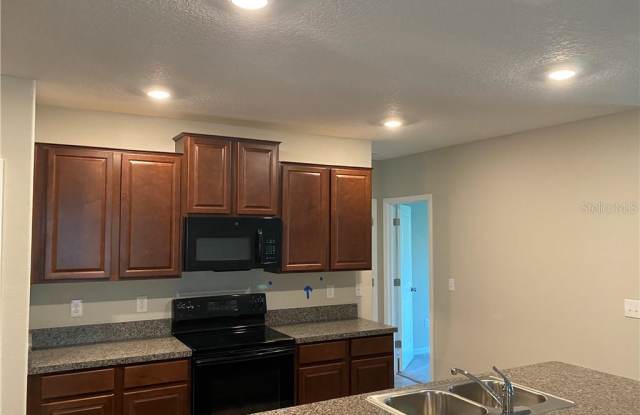
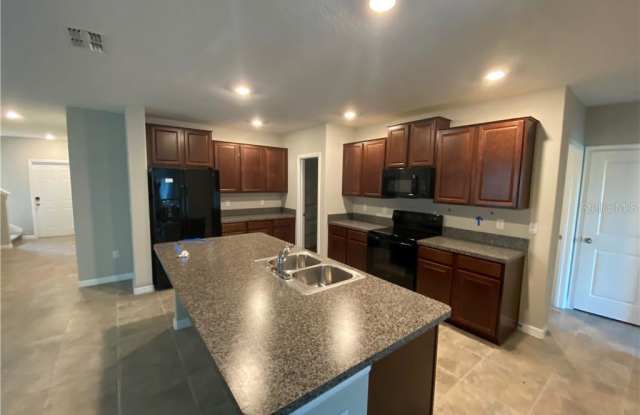
In unit laundry, Dishwasher, Garage, Microwave, Range, Refrigerator
Price and availability
Prices last verified by 11411 SAGE CANYON ROAD 5 years ago
There aren't any 6 bedrooms available. Turn on alerts to be notified once there are.
Find apartments similar to 11411 SAGE CANYON ROAD
How many bedrooms do you need?
Location
11411 Sage Canyon Rd, Riverview, FL 33578
Contact for office hours
Amenities
In Unit Laundry
Dishwasher
Garage
Microwave
Range
Refrigerator
Unit amenities
Dishwasher
In Unit Laundry
Property details
Income RequirementMust have 3x the rent in total household income (before taxes)
Income Requirement
Must have 3x the rent in total household income (before taxes)
Property DescriptionThe Concord floor plan is a 2,580 square feet, six bedrooms, three bathrooms, and a two-car garage, you have plenty of space for the family and extra room to play. Your large and spacious kitchen makes it easy to whip up a meal for the entire family, equipped with a full-size pantry and plenty of prep and storage space. Enjoy and find time to relax in your new oversized living room. You’ll find a downstairs bedroom and bathroom for convenience and also serves as the perfect space for an office or guest bedroom, separate from the second-floor bedrooms. As you make your way upstairs, you'll find the master suite along with four additional bedrooms. The loft will be a favorite hangout for all. Touchstone offers a new opportunity for homebuyers who want a new community filled with family-friendly amenities in an outstanding location just minutes from all that Tampa Bay has to offer.
The Concord floor plan is a 2,580 square feet, six bedrooms, three bathrooms, and a two-car garage, you have plenty of space for the family and extra room to play. Your large and spacious kitchen makes it easy to whip up a meal for the entire family, equipped with a full-size pantry and plenty of prep and storage space. Enjoy and find time to relax in your new oversized living room. You’ll find a downstairs bedroom and bathroom for convenience and also serves as the perfect space for an office or guest bedroom, separate from the second-floor bedrooms. As you make your way upstairs, you'll find the master suite along with four additional bedrooms. The loft will be a favorite hangout for all. Touchstone offers a new opportunity for homebuyers who want a new community filled with family-friendly amenities in an outstanding location just minutes from all that Tampa Bay has to offer.