Patio / balcony, Hardwood floors, Dishwasher, Garage, Recently renovated, Walk in closets
Price and availability
Info provided by Listhub Api
Find apartments similar to 3844 SEENA MANOR Court
How many bedrooms do you need?
Location
3844 Seena Manor Court, Carrollwood, FL 33618
Contact for office hours
Points of interest shown are within a 10 mile radius of this listing, or 50 miles for airports
Amenities
Patio / Balcony
Hardwood Floors
Dishwasher
Garage
Recently Renovated
Walk In Closets
Unit amenities
Carpet
Ceiling Fan
Verified reviews
We are collecting reviews from verified residents who have toured or leased from 3844 SEENA MANOR Court. Check back soon.
Property details
Income RequirementMust have 3x the rent in total household income (before taxes)
Income Requirement
Must have 3x the rent in total household income (before taxes)
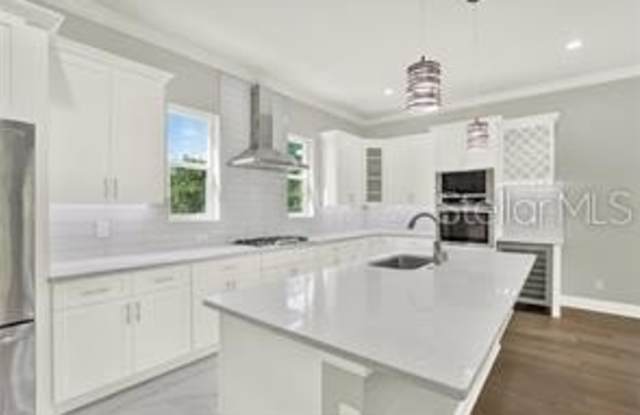
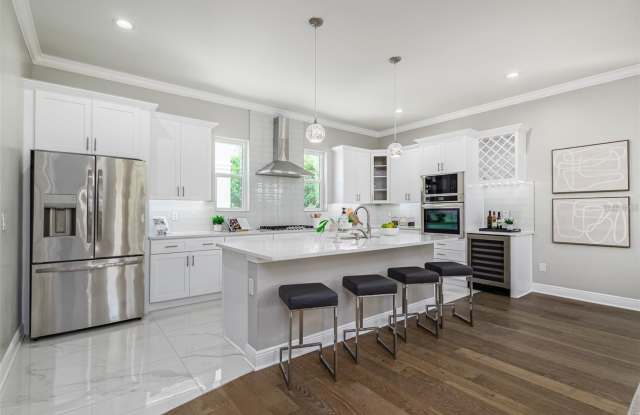
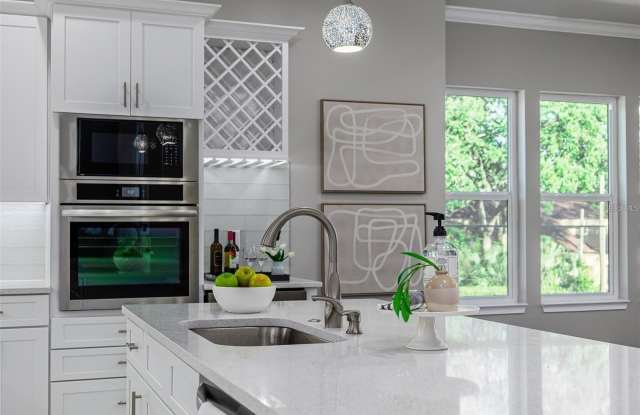
Property DescriptionNewer Spacious luxury townhome with ELEVATOR, private fenced in back yard and lots of upgrades. This open spacious floor plan with 4 bedrooms (split plan) features open dining/living/kitchen concept, tray ceilings, crown molding, luxury distresses engineered oak hardwood floors, porcelain large tile, upgraded carpet, modern ceiling fans, upgraded plumbing & electrical fixtures, TV outlets and cable connections in all bedrooms, high ceilings and 8 ft high doors. Gourmet kitchen upgrades include gas cooktop, wall oven microwave combo, under cabinet lighting, elegant quartz countertops, large kitchen island with eat in kitchen space, wine rack with wine fridge and walk in pantry. Spacious primary suite bedroom includes walk- in closet, an additional closet, spacious bathroom with a dual vanity sink, luxury rainfall shower head and a free-standing tub with rainfall water faucet. First floor en-suite bedroom is great for in-laws or can be used for an office complete with its own bathroom and walk in closet. Interior floor designed with upgraded engineered hard wood floor in main living area, luxury tile in all wet areas and plush carpet in the upstairs bedrooms. Home is complete with plenty of storage closets, tankless gas water heater and a two car garage. Enjoy wonderful view of nature from your upscale balcony or enjoy relaxing outside in your covered patio area or nice size fenced in back yard. Staged photos are from the model unit. Conveniently located near shopping malls, fine dining, sport venues, entertainment, MacDill AF base, airports and more.
Newer Spacious luxury townhome with ELEVATOR, private fenced in back yard and lots of upgrades. This open spacious floor plan with 4 bedrooms (split plan) features open dining/living/kitchen concept, tray ceilings, crown molding, luxury distresses engineered oak hardwood floors, porcelain large tile, upgraded carpet, modern ceiling fans, upgraded plumbing & electrical fixtures, TV outlets and cable connections in all bedrooms, high ceilings and 8 ft high doors. Gourmet kitchen upgrades include gas cooktop, wall oven microwave combo, under cabinet lighting, elegant quartz countertops, large kitchen island with eat in kitchen space, wine rack with wine fridge and walk in pantry. Spacious primary suite bedroom includes walk- in closet, an additional closet, spacious bathroom with a dual vanity sink, luxury rainfall shower head and a free-standing tub with rainfall water faucet. First floor en-suite bedroom is great for in-laws or can be used for an office complete with its own bathroom and walk in closet. Interior floor designed with upgraded engineered hard wood floor in main living area, luxury tile in all wet areas and plush carpet in the upstairs bedrooms. Home is complete with plenty of storage closets, tankless gas water heater and a two car garage. Enjoy wonderful view of nature from your upscale balcony or enjoy relaxing outside in your covered patio area or nice size fenced in back yard. Staged photos are from the model unit. Conveniently located near shopping malls, fine dining, sport venues, entertainment, MacDill AF base, airports and more.
Walk Score: 58 — Somewhat Walkable, some daily errands possible without a car.
Transit Score: 27 — Limited public transit service in the area.
Frequently Asked Questions (FAQs)
3844 SEENA MANOR Court has a unit available for $4,600 per month (fees may apply) at a 12 month lease term. Check out the Price and Availability section for more information on this unit.
In Carrollwood, FL, the average rent is $1,352 for a 1-bedroom, $1,883 for a 2-bedroom, and $1,996 for a 3-bedroom.
Must have 3x the rent in total household income (before taxes).
Some of 3844 SEENA MANOR Court's amenities include Elevator, Patio / balcony, and Hardwood floors. Only 8% of the 39 Carrollwood, FL rentals on Apartment List have an elevator. To see the other amenities this property offers, check out the Amenities section.
3844 SEENA MANOR Court is not currently offering any rent specials.
Yes, 3844 SEENA MANOR Court is pet-friendly.
Yes, 3844 SEENA MANOR Court offers parking.
No, 3844 SEENA MANOR Court does not offer units with in unit laundry.
No, 3844 SEENA MANOR Court does not have a pool.
No, 3844 SEENA MANOR Court does not have accessible units.
Yes, 3844 SEENA MANOR Court has units with dishwashers.
No, 3844 SEENA MANOR Court does not have units with air conditioning.