1050 S Monaco St Pkwy - Denver, CO apartments for rent
1050 S Monaco St Pkwy
1050 South Monaco Street Parkway, Denver, CO 80224
Frequently Asked Questions (FAQs)
1050 S Monaco St Pkwy has a unit available for $2,695 per month. Check out the Price and Availability section for more information on this unit.
In Denver, CO, the average rent is $1,408 for a studio, $1,709 for a 1-bedroom, $2,316 for a 2-bedroom, and $3,200 for a 3-bedroom. For more information on rental trends in Denver, CO, check out our monthly Denver, CO Rent Report.
Some of 1050 S Monaco St Pkwy's amenities include In unit laundry, Patio / balcony, and Granite counters. To see the other amenities this property offers, check out the Amenities section.
1050 S Monaco St Pkwy is not currently offering any rent specials.
Yes, 1050 S Monaco St Pkwy is pet-friendly.
Yes, 1050 S Monaco St Pkwy offers parking.
Yes, 1050 S Monaco St Pkwy offers units with in unit laundry.
No, 1050 S Monaco St Pkwy does not have a pool.
No, 1050 S Monaco St Pkwy does not have accessible units.
Yes, 1050 S Monaco St Pkwy has units with dishwashers.
Located in the popular Near Southeast Denver, 1050 S Monaco Pkwy-34 is celebrated for its outstanding community features, including a heated outdoor pool, clubhouse, gym, and more, ensuring a lively and fulfilling lifestyle. Residents enjoy easy access to public transportation and the renowned Cherry Creek Bike Path, making both commuting and leisure a breeze. The neighborhood's walkability to everyday essentials like grocery stores and parks is frequently highlighted in positive reviews, adding significant convenience. Notably, the property's vicinity to Garland Park, Cook Park & Recreation Center, and Virginia Village Library offers abundant recreational and cultural opportunities. This residence effortlessly blends connectivity and community-focused living, making it a prime choice for those seeking a vibrant urban lifestyle.
How it matches
1 available unit
2 Beds
Price range
$2,695 per month
Commute
Phone
(719) 631-2608Copied!
Amenities
In unit laundry, Patio / balcony, Granite counters, Hardwood floors, Dishwasher, Pet friendly
Price and availability
Info provided by Tenant Turner
There aren't any studio apartments available. Turn on alerts to be notified once there are.
There aren't any 3 bedrooms available. Turn on alerts to be notified once there are.
There aren't any 4 bedrooms available. Turn on alerts to be notified once there are.
Find apartments similar to 1050 S Monaco St Pkwy
How many bedrooms do you need?
Location
1050 South Monaco Street Parkway, Denver, CO 80224•Neighborhood: Near Southeast Denver
Contact for office hours
Points of interest shown are within a 10 mile radius of this listing, or 50 miles for airports
Amenities
In Unit Laundry
Patio / Balcony
Granite Counters
Hardwood Floors
Dishwasher
Pet Friendly
Unit amenities
Air Conditioning
Microwave
Verified reviews
We are collecting reviews from verified residents who have toured or leased from 1050 S Monaco St Pkwy. Check back soon.
Property details
Income RequirementMust have 3x the rent in total household income (before taxes)
Income Requirement
Must have 3x the rent in total household income (before taxes)
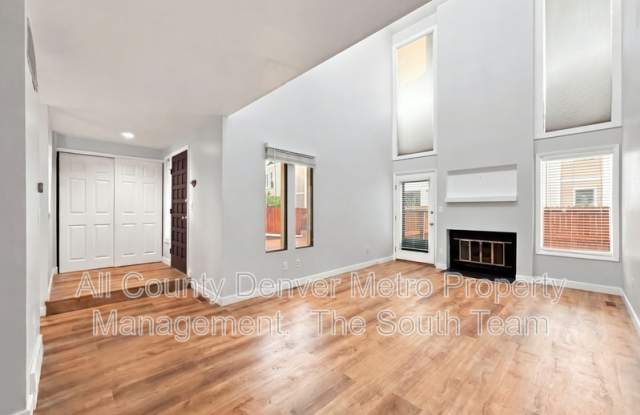
Property DescriptionStep inside and the first thing you'll notice is the ceiling soaring above the living room, flooded with natural light from a wall of tall windows. A classic wood burning fireplace anchors the space, giving you the perfect spot to unwind after a long day, while warm hardwood style flooring carries you through the entry and living area.
The kitchen is fully equipped with stainless steel appliances, including a French door refrigerator, updated microwave, and a smooth top range, all set against rich cabinetry with a sunny window over the sink that looks out to the courtyard below. It's a kitchen that makes cooking feel easy, whether you're prepping a quick weeknight dinner or hosting friends for the weekend.
Upstairs, the primary suite offers a peaceful retreat with plush carpet, a ceiling fan, and an ensuite bathroom featuring a granite topped vanity, a separate tiled tub and shower, and a private water closet. A second full bath and a spacious walk in closet with custom shelving round out the upper level, giving you room to breathe and stay organized.
Downstairs, the finished basement is where this home really sets itself apart. Complete with a built in wet bar, mini fridge, and wall mounted TV space, it's ready made for game nights, movie marathons, or simply having friends over. A full size washer and dryer are tucked neatly into the same level for everyday convenience.
Step outside to not one but two private patios, ideal for morning coffee or evening wind down time, plus two assigned garage parking spaces so you'll never have to circle the block looking for a spot.
2 Bed | 3 Bath | 2 Garage Spaces | 2 Private Patios | Finished Basement with Wet Bar
Step inside and the first thing you'll notice is the ceiling soaring above the living room, flooded with natural light from a wall of tall windows. A classic wood burning fireplace anchors the space, giving you the perfect spot to unwind after a long day, while warm hardwood style flooring carries you through the entry and living area.
The kitchen is fully equipped with stainless steel appliances, including a French door refrigerator, updated microwave, and a smooth top range, all set against rich cabinetry with a sunny window over the sink that looks out to the courtyard below. It's a kitchen that makes cooking feel easy, whether you're prepping a quick weeknight dinner or hosting friends for the weekend.
Upstairs, the primary suite offers a peaceful retreat with plush carpet, a ceiling fan, and an ensuite bathroom featuring a granite topped vanity, a separate tiled tub and shower, and a private water closet. A second full bath and a spacious walk in closet with custom shelving round out the upper level, giving you room to breathe and stay organized.
Downstairs, the finished basement is where this home really sets itself apart. Complete with a built in wet bar, mini fridge, and wall mounted TV space, it's ready made for game nights, movie marathons, or simply having friends over. A full size washer and dryer are tucked neatly into the same level for everyday convenience.
Step outside to not one but two private patios, ideal for morning coffee or evening wind down time, plus two assigned garage parking spaces so you'll never have to circle the block looking for a spot.
2 Bed | 3 Bath | 2 Garage Spaces | 2 Private Patios | Finished Basement with Wet Bar