Amenities
In Unit Laundry
Patio / Balcony
Dishwasher
Garage
Recently Renovated
Walk In Closets
Unit Amenities
- Air Conditioning
- Dishwasher
- In Unit Laundry
- Microwave
- Patio / Balcony
- Range
- Refrigerator
- Walk In Closets
- Recently Renovated
Property Amenities
- Clubhouse
- Gym
- On-Site Laundry
- Parking
- Garage
- Internet Access
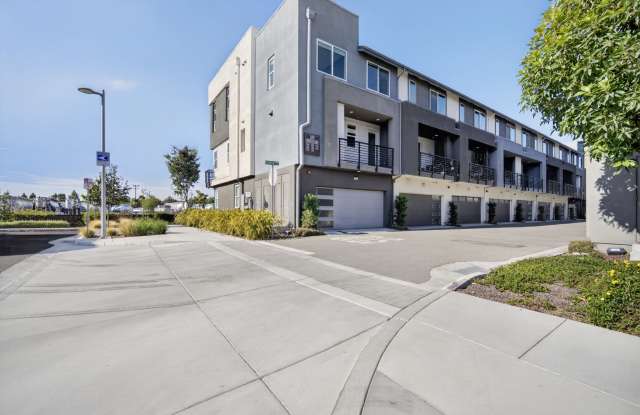
Welcome to 3493 Router Cmn, Fremont, CA 94538, a modern 4-bedroom, 3.5-bathroom corner-unit townhouse offering approximately 2,156 sq. ft. of living space.
Built in 2022 by Toll Brothers and featuring the Latimer Elite 2 floor plan, this thoughtfully upgraded home combines contemporary design, premium finishes, smart-home technology, and convenient access to transportation, parks, and neighborhood amenities.
The main living level features a bright, open-concept layout with two balconies and an impressive kitchen centered around an oversized waterfall island. The kitchen is equipped with premium appliances, including a Sub-Zero refrigerator, Cove dishwasher, Wolf microwave, and Wolf six-burner gas range with hood. Soft-close cabinetry, pull-out drawers, and a walk-in pantry provide excellent storage and functionality.
The ground floor includes a spacious en-suite bedroom, making it ideal for guests, a home office, or a private bedroom suite, along with additional under-stair storage. Upstairs, the primary suite features a walk-in closet, while two additional bedrooms and a conveniently located laundry area complete the upper level.
The home includes carefully selected builder upgrades throughout, including upgraded tile and luxury vinyl plank flooring, built-in cabinetry along the stair landing, floating shelves, additional laundry cabinetry, and recessed lighting in the bedrooms. Additional features include automated window shades, multi-zone Ecobee thermostats, smart keypad locks, a smart video doorbell, a SimpliSafe security system, and double-pane windows.
A side-by-side 2-car attached garage features epoxy flooring, a second refrigerator/freezer, and EV-charging readiness. The garage is wired for EV charging and requires plug installation. The home also features owned rooftop solar panels and is pre-plumbed for a future water softener.
Home Features
4 Bedrooms
3.5 Bathrooms
Approximately 2,156 sq. ft.
Built in 2022
Toll Brothers construction
Latimer Elite 2 floor plan
Corner-unit location
Bright open-concept living area
Two balconies
Ground-floor en-suite bedroom
Primary suite with walk-in closet
Oversized waterfall kitchen island
Walk-in pantry
Soft-close cabinetry and pull-out drawers
Sub-Zero refrigerator
Cove dishwasher
Wolf microwave
Wolf six-burner gas range with hood
Second refrigerator/freezer in garage
Washer and dryer included
Central air conditioning
Forced-air heating
Tile and luxury vinyl plank flooring
Recessed lighting
Built-in stair landing cabinetry and floating shelves
Laundry cabinetry
TOTO toilet with bidet
Double-pane windows
Attached side-by-side 2-car garage
Epoxy garage flooring
Smart & Energy
Owned rooftop solar panels
EV-charging ready garage
Garage wired for EV charging; plug installation required
Multi-zone Ecobee thermostats
Schlage Encode Plus smart keypad door locks
Wi-Fi and Apple HomeKit-compatible locks
Wemo smart video doorbell
SimpliSafe security system
Door and window sensors
Outdoor security cameras
Motion and glass-break sensors
Automated Shade Store window shades
Blackout shades in select bedrooms
Water-softener ready with garage plumbing loop
Community Amenities
Community children's park
Outdoor recreation areas
Outdoor ping-pong area
Community clubhouse and gym amenities
Nearby sports fields and family recreation areas
Location
Approximately a 10-minute walk to Warm Springs/South Fremont BART Station
Convenient access to public transportation
Close to neighborhood parks and outdoor recreation
Near shopping, dining, and everyday conveniences
Convenient access to major Fremont and Silicon Valley employment centers
Close to Lila Bringhurst Community Park and sports fields
Schools
Lila Bringhurst Elementary School located nearby
Convenient access to local Fremont schools
*Prospective tenants are encouraged to verify current school attendance boundaries and enrollment eligibility directly with the applicable school district.*
Don't miss the opportunity to make this beautifully upgraded, smart-home-equipped Fremont townhouse your next home.
Contact us today to schedule a showing or submit an application.
1-year lease. Tenant pays all utilities.