House For Lease - Cheyenne, WY apartments for rent
House For Lease
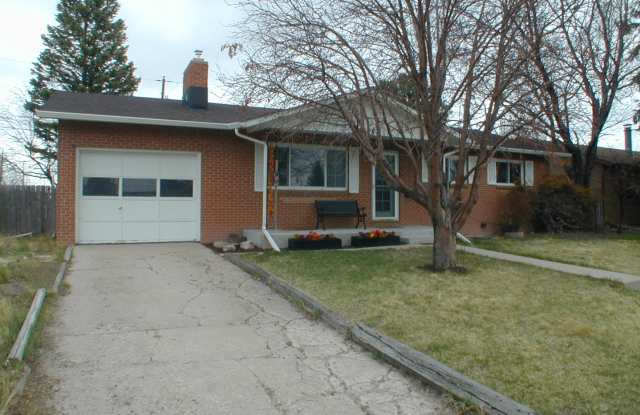
1000 Hoy Road, Cheyenne, WY 82009
Off market
Frequently Asked Questions (FAQs)
In Cheyenne, WY, the average rent is $1,078 for a 1-bedroom, $1,307 for a 2-bedroom, and $1,259 for a 3-bedroom.
Must have 3x the rent in total household income (before taxes).
Some of House For Lease's amenities include Bbq/grill, In unit laundry, and Patio / balcony. Only 6% of the 64 Cheyenne, WY rentals on Apartment List have a BBQ area. To see the other amenities this property offers, check out the Amenities section.
House For Lease is not currently offering any rent specials.
Income RequirementMust have 3x the rent in total household income (before taxes)
Income Requirement
Must have 3x the rent in total household income (before taxes)
Property DescriptionSIZE - 1,978 square feet - single story with finished basement - 5 bedroom - 2 bath
GARAGE - 12 x 25 one car attached garage with opener/remote
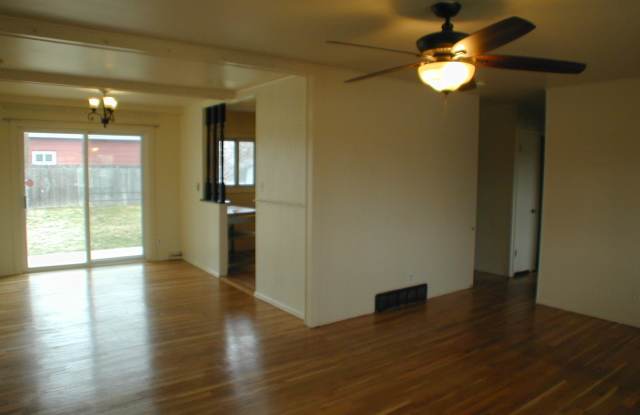
MAIN FLOOR - Living room - 13 x 17 plus closet
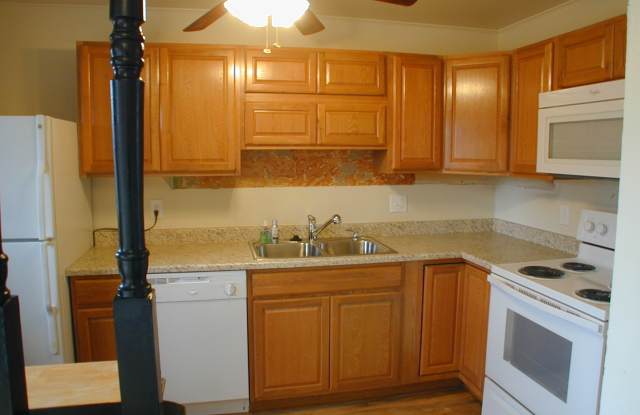
Kitchen - 7 x 12 with refrigerator, electric range, microwave, dishwasher, disposal
Dining area - 9 x 12 with patio door and garage door
Bathroom # 1 - 5 x 7 with tub/shower
Bedroom # 1 - 10 x 12 plus closet and bathroom # 2 - 4 x 5 with shower
Bedroom # 2 - 10 x 11 plus closet
Bedroom # 3 - 8 x 9 plus closet
BASEMENT
Family room - 11 x 29 with gas fireplace
Bedroom # 4 - 10 x 11 plus closet
Bedroom # 5 - 10 x 11 plus closet
Laundry & Utility - 13 x 17 with washer/dryer, gas forced-air furnace with central air, gas water heater
Storage room - 6 x 14
Storage shed - 7 x 12 in rear yard
UTILITIES - Tenant pays electric, gas heat, water, sewer, trash
AMENITIES - wood/vinyl/carpet flooring - window blinds - fenced rear yard - rear parking pad
REQUIREMENTS - Renter's insurance - Property does NOT accept pets, smoking, or Section 8 housing. Tenant responsible for lawn care & snow removal.
Listed monthly rent with one year lease to end 5/31/27.
SIZE - 1,978 square feet - single story with finished basement - 5 bedroom - 2 bath
GARAGE - 12 x 25 one car attached garage with opener/remote
MAIN FLOOR - Living room - 13 x 17 plus closet
Kitchen - 7 x 12 with refrigerator, electric range, microwave, dishwasher, disposal
Dining area - 9 x 12 with patio door and garage door
Bathroom # 1 - 5 x 7 with tub/shower
Bedroom # 1 - 10 x 12 plus closet and bathroom # 2 - 4 x 5 with shower
Bedroom # 2 - 10 x 11 plus closet
Bedroom # 3 - 8 x 9 plus closet
BASEMENT
Family room - 11 x 29 with gas fireplace
Bedroom # 4 - 10 x 11 plus closet
Bedroom # 5 - 10 x 11 plus closet
Laundry & Utility - 13 x 17 with washer/dryer, gas forced-air furnace with central air, gas water heater
Storage room - 6 x 14
Storage shed - 7 x 12 in rear yard
UTILITIES - Tenant pays electric, gas heat, water, sewer, trash
AMENITIES - wood/vinyl/carpet flooring - window blinds - fenced rear yard - rear parking pad
REQUIREMENTS - Renter's insurance - Property does NOT accept pets, smoking, or Section 8 housing. Tenant responsible for lawn care & snow removal.
Listed monthly rent with one year lease to end 5/31/27.