6269 SUMMIT POINT COURT - Franconia, VA apartments for rent
6269 SUMMIT POINT COURT
6269 Summit Point Court, Franconia, VA 22310
Off market
Frequently Asked Questions (FAQs)
In Franconia, VA, the average rent is $2,000 for a 1-bedroom and $2,435 for a 2-bedroom.
Must have 3x the rent in total household income from all funding sources (before taxes).
Some of 6269 SUMMIT POINT COURT's amenities include In unit laundry, Granite counters, and Dishwasher. To see the other amenities this property offers, check out the Amenities section.
6269 SUMMIT POINT COURT is not currently offering any rent specials.
Income RequirementMust have 3x the rent in total household income from all funding sources (before taxes)
Must have 3x the rent in total household income from all funding sources (before taxes)
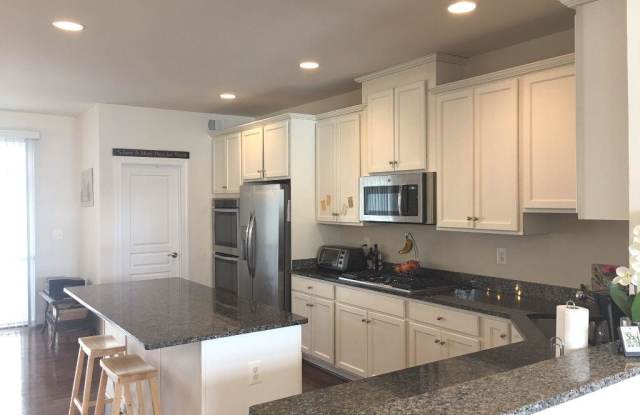
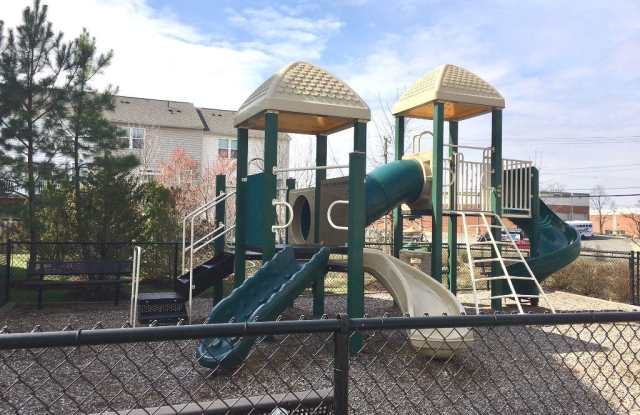
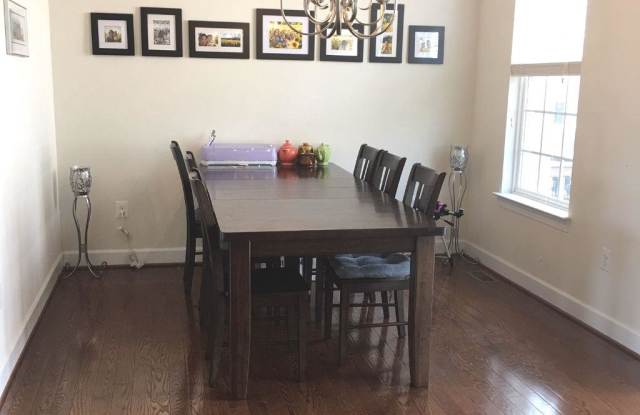
Property DescriptionLight filled two car garage townhome in beautiful condition. Hardwoods on main level including foyer; carpet in bedrooms and recreation room. Located with easy access to 495 and Springfield/Franconia Pkwy. Fantastic spacious gourmet kitchen with white 42" cabinets, granite counters, large island, upgraded stainless steel appliances, built-in microwave, gas cooktop and double ovens. Separate dining room, living room, powder room and kitchen make up main level. 3 bedrooms, laundry and two full baths upstairs. Finished walkout lower level with large rec room, half bath and access to garage. Carpet to be replaced on lower level and stairway up to foyer. Investor owned and cared for, minor paint touch up after tenants move out. Use NVAR application or PPM (Professional Property Mgt). Community had two playgrounds!
Light filled two car garage townhome in beautiful condition. Hardwoods on main level including foyer; carpet in bedrooms and recreation room. Located with easy access to 495 and Springfield/Franconia Pkwy. Fantastic spacious gourmet kitchen with white 42" cabinets, granite counters, large island, upgraded stainless steel appliances, built-in microwave, gas cooktop and double ovens. Separate dining room, living room, powder room and kitchen make up main level. 3 bedrooms, laundry and two full baths upstairs. Finished walkout lower level with large rec room, half bath and access to garage. Carpet to be replaced on lower level and stairway up to foyer. Investor owned and cared for, minor paint touch up after tenants move out. Use NVAR application or PPM (Professional Property Mgt). Community had two playgrounds!