Amenities
In Unit Laundry
Patio / Balcony
Granite Counters
Hardwood Floors
Dishwasher
Pet Friendly
Unit Amenities
- Air Conditioning
- Carpet
- Dishwasher
- Fireplace
- Garbage Disposal
- Granite Counters
- Hardwood Floors
- In Unit Laundry
- Microwave
- Oven
- Patio / Balcony
- Range
- Refrigerator
- Walk In Closets
- Stainless Steel
Property Amenities
- Cats Allowed
- Dogs Allowed
- Pet Friendly
- Fire Pit
- On-Site Laundry
- Parking
- Pool
- 24hr Maintenance
- BBQ/Grill
- Garage
- Walking Trail
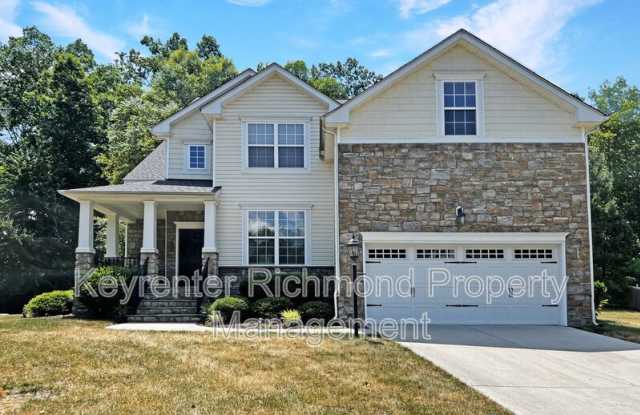
Welcome to this spacious 5-bedroom home in the elevated community of Cambria Cove in Midlothian! Boasting over 2,600 sq ft, this residence offers views of the Swift Creek Reservoir across the street and sits on a spacious 1.6-acre lot. Nestled off Genito Road, it's conveniently located near Brandermill, Woodlake and Moseley, renowned for their excellent schools. The neighborhood features a kayak/canoe launch, access to the reservoir, walking trails, and a splash pad. Enjoy easy commuting with a short 7-minute drive to Powhite Parkway and 288, and a 10-minute drive to Hull Street for all your shopping and dining needs.
Step inside from the covered front porch into a grand foyer with vaulted ceilings and a gorgeous chandelier. To your left is the staircase and to your right are pillars that frame a formal sitting room with large window providing views of the front yard. Straight ahead is the great room which features a gas fireplace and beautiful hardwood floors, seamlessly flowing into the eat-in kitchen. The kitchen is equipped with stainless steel appliances, granite countertops, plenty of cabinets for storage, a pantry, and breakfast bar. Behind the breakfast bar is a dining area with access to the rear deck and a stone patio complete with a fire pit and grill. Off the dining room, a sunlit room with large windows and carpeted floors offers a versatile space for a home office or playroom. The main level also includes a half bath and access to the 2-car garage.
Take the stairs to the second floor to discover the bedrooms. The primary suite, located at the top of the stairs, features a walk-in closet and an en suite bathroom with a double vanity, glass-enclosed shower, and jetted tub. The hallway hosts four additional generously sized bedrooms, a shared full bath, and a laundry room equipped with a washer and dryer.
Outside, the home sits on a corner lot near the neighborhood entrance, ensuring easy access. Enjoy ample on and off-street parking with a private driveway, 2-car garage and street options. The peaceful backyard backs up to a tree line with no visible neighbors, providing serene privacy.
The HOA covers trash and recycling services. Tenants are responsible for setting up electricity, water, and gas. The water heater, stove, and heating system all run on propane. Pets are considered on a case-by-case basis.
Don't miss your chance to make this stunning property your next home! Schedule a showing today at keyrenterrichmond.com!
Do NOT apply through Zillow. Please apply directly on the Keyrenter Richmond website.
Schedule a time to see the property by submitting your information (All responses for showings come from our scheduling system, Tenant Turner.)
* All Keyrenter Properties are leased AS-IS unless otherwise specified.
* No smoking.
* Application processing time is 1-3 business days and conducted via email/texts.
* Please review Keyrenter's Application Criteria in detail prior to applying.
* $60 Application Fee per applicant 18 or older
* $50 Monthly Tenant Benefit Package includes tenant insurance benefit, quarterly air filters, 24/7 maintenance emergency line, online or in person rent payment options & monthly rental payment credit reporting
* $150 Lease Processing Fee
* $30 monthly pet fee + $300 non refundable pet deposit per pet (if applicable).
* Other terms and conditions may apply. All information including advertised rent, pictures, video and other charges are deemed reliable but not guaranteed and are subject to change.
Amenities: Cable Ready, Central Air, Corner Lot, Dining Room, Dishwasher, Disposal, Family Room, Fireplace (Gas), Forced Air Heating, Garage (2car), Garage Opener, Granite Countertops, Hardwood Floor, High/Vaulted Ceilings, HOA Community, Jacuzzi/Whirlpool, Laundry on-site, Living Room, Office/Den, Patio, Refrigerator, Smoking (Not Allowed), Sprinklers (Auto), Stainless Steel Appliances, Stove/Oven, W/D In Unit, Walk-In Closet, Water Heater (Tank - Gas), Deck, Yard (un-fenced), Microwave, Views, Lake, Pets Case by Case