2606 Garland Avenue - Lubbock, TX apartments for rent
2606 Garland Avenue
2606 Garland Avenue, Lubbock, TX 79407
Frequently Asked Questions (FAQs)
2606 Garland Avenue has a unit available for $1,950 per month (fees may apply) at a 12 month lease term. Check out the Price and Availability section for more information on this unit.
In Lubbock, TX, the average rent is $1,042 for a studio, $859 for a 1-bedroom, $981 for a 2-bedroom, and $1,293 for a 3-bedroom. The median rent in Lubbock, TX has decreased 0.8% month over month. For more information on rental trends in Lubbock, TX, check out our monthly Lubbock, TX Rent Report (opens in new tab).
Must have 3x the rent in total household income (before taxes).
Some of 2606 Garland Avenue's amenities include Walk in closets, Patio / balcony, and Granite counters. Only 13% of the 713 Lubbock, TX rentals on Apartment List have a walk-in closet. To see the other amenities this property offers, check out the Amenities section.
2606 Garland Avenue is not currently offering any rent specials.
Yes, 2606 Garland Avenue is pet-friendly.
Yes, 2606 Garland Avenue offers parking.
No, 2606 Garland Avenue does not offer units with in unit laundry.
No, 2606 Garland Avenue does not have a pool.
No, 2606 Garland Avenue does not have accessible units.
Yes, 2606 Garland Avenue has units with dishwashers.
No, 2606 Garland Avenue does not have units with air conditioning.
Points of interest shown are within a 10 mile radius of this listing, or 50 miles for airports
Amenities
Patio / Balcony
Granite Counters
Dishwasher
Pet Friendly
Garage
Stainless Steel
Unit amenities
Dishwasher
Garbage Disposal
Verified reviews
We are collecting reviews from verified residents who have toured or leased from 2606 Garland Avenue. Check back soon.
Property details
Income RequirementMust have 3x the rent in total household income (before taxes)
Income Requirement
Must have 3x the rent in total household income (before taxes)
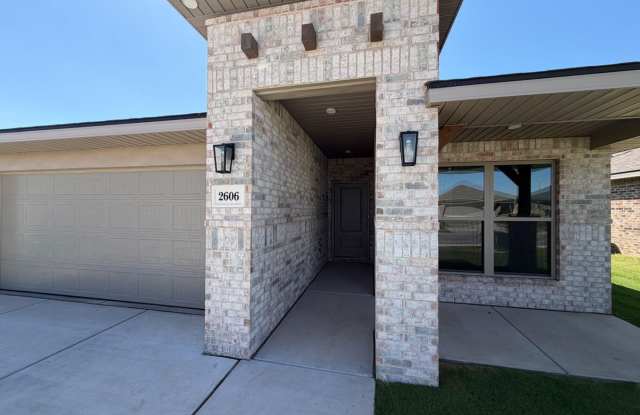
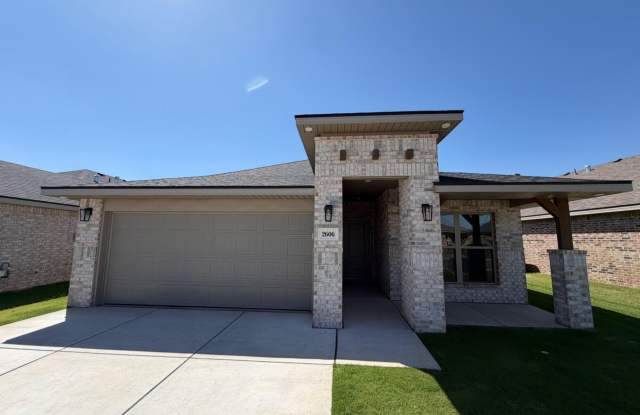
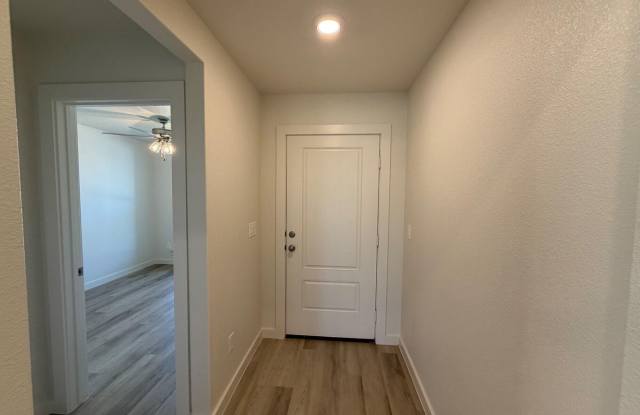
Property DescriptionOur Camila floor plan offers more space and the perfect blend of affordability and modern living! This plan features a beautiful brick exterior accented by a grand tower entryway, luxury vinyl plank flooring throughout the home. Open-concept kitchen, living, and dining area, granite countertops throughout. Kitchen island with bar seating, stainless steel appliances, enclosed pantry, premium plumbing and lighting fixtures. Secluded master suite with walk-in closet and double vanity and covered front and back patio. Schools: Frenship ISD 3 Roommates considered ($500 deposit each), Pets considered, No smoking in property
Our Camila floor plan offers more space and the perfect blend of affordability and modern living! This plan features a beautiful brick exterior accented by a grand tower entryway, luxury vinyl plank flooring throughout the home. Open-concept kitchen, living, and dining area, granite countertops throughout. Kitchen island with bar seating, stainless steel appliances, enclosed pantry, premium plumbing and lighting fixtures. Secluded master suite with walk-in closet and double vanity and covered front and back patio. Schools: Frenship ISD 3 Roommates considered ($500 deposit each), Pets considered, No smoking in property