4312 Creekside Drive - Killeen, TX apartments for rent
4312 Creekside Drive
4312 Creekside Drive
4312 Creekside Drive
4312 Creekside Drive, Killeen, TX 76543
Frequently Asked Questions (FAQs)
4312 Creekside Drive has a unit available for $1,650 per month (fees may apply) at a 12 month lease term. Check out the Price and Availability section for more information on this unit.
In Killeen, TX, the average rent is $901 for a studio, $1,115 for a 1-bedroom, $1,231 for a 2-bedroom, and $1,620 for a 3-bedroom. The median rent in Killeen, TX has decreased 1.0% month over month. For more information on rental trends in Killeen, TX, check out our monthly Killeen, TX Rent Report (opens in new tab).
Must have 3x the rent in total household income (before taxes).
Some of 4312 Creekside Drive's amenities include On-site laundry, Patio / balcony, and Dishwasher. To see the other amenities this property offers, check out the Amenities section.
4312 Creekside Drive is not currently offering any rent specials.
Yes, 4312 Creekside Drive is pet-friendly.
Yes, 4312 Creekside Drive offers parking.
No, 4312 Creekside Drive does not offer units with in unit laundry.
No, 4312 Creekside Drive does not have a pool.
No, 4312 Creekside Drive does not have accessible units.
Yes, 4312 Creekside Drive has units with dishwashers.
No, 4312 Creekside Drive does not have units with air conditioning.
Points of interest shown are within a 10 mile radius of this listing, or 50 miles for airports
Amenities
On-Site Laundry
Patio / Balcony
Dishwasher
Pet Friendly
Garage
Recently Renovated
Unit amenities
Carpet
Ceiling Fan
Verified reviews
We are collecting reviews from verified residents who have toured or leased from 4312 Creekside Drive. Check back soon.
Property details
Income RequirementMust have 3x the rent in total household income (before taxes)
Income Requirement
Must have 3x the rent in total household income (before taxes)
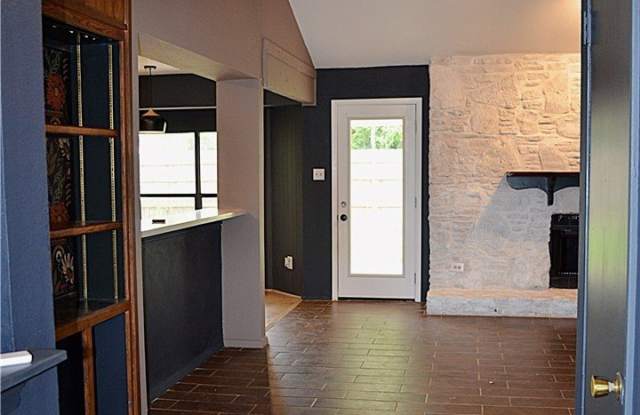
Property DescriptionThis inviting 3-bedroom, 2-bath home offers a functional layout with stylish updates and thoughtful details throughout. Wood-look tile flooring runs through the main living areas, while the bedrooms feature carpet for added comfort. Built-in shelving accents the living spaces, and a stone fireplace creates an attractive focal point. The modern kitchen showcases sleek, updated finishes and overlooks the living area through a large pass-through opening. A countertop overhang provides convenient bar seating, while the adjacent eat-in dining area is filled with natural light from multiple windows. A second dining area features beautiful bow windows that bring in abundant natural light, creating a bright and versatile space. The dedicated laundry area includes built-in shelving for additional storage and organization. The spacious primary suite features beautiful windows and a walk-in closet with built-in shelving. The en suite bathroom includes a sit-down vanity, a shower niche for added convenience, and a dedicated linen closet for extra storage. Step outside to a covered patio accented with decorative pillars, creating an inviting outdoor space that is ideal for relaxing or adding string lights for evening ambiance. The fenced backyard also includes a storage shed, offering additional storage and flexibility. Ceiling fans are installed throughout the home for added comfort. Conveniently located near shopping, dining, schools, and everyday amenities, this pet-friendly home combines updated finishes with practical features designed for everyday living.
This inviting 3-bedroom, 2-bath home offers a functional layout with stylish updates and thoughtful details throughout. Wood-look tile flooring runs through the main living areas, while the bedrooms feature carpet for added comfort. Built-in shelving accents the living spaces, and a stone fireplace creates an attractive focal point. The modern kitchen showcases sleek, updated finishes and overlooks the living area through a large pass-through opening. A countertop overhang provides convenient bar seating, while the adjacent eat-in dining area is filled with natural light from multiple windows. A second dining area features beautiful bow windows that bring in abundant natural light, creating a bright and versatile space. The dedicated laundry area includes built-in shelving for additional storage and organization. The spacious primary suite features beautiful windows and a walk-in closet with built-in shelving. The en suite bathroom includes a sit-down vanity, a shower niche for added convenience, and a dedicated linen closet for extra storage. Step outside to a covered patio accented with decorative pillars, creating an inviting outdoor space that is ideal for relaxing or adding string lights for evening ambiance. The fenced backyard also includes a storage shed, offering additional storage and flexibility. Ceiling fans are installed throughout the home for added comfort. Conveniently located near shopping, dining, schools, and everyday amenities, this pet-friendly home combines updated finishes with practical features designed for everyday living.