15600 Gatehouse Drive - Fort Worth, TX apartments for rent
15600 Gatehouse Drive
15600 Gatehouse Drive, Fort Worth, TX 76262
Off market
Frequently Asked Questions (FAQs)
In Fort Worth, TX, the average rent is $1,287 for a studio, $1,350 for a 1-bedroom, $1,661 for a 2-bedroom, and $2,046 for a 3-bedroom. The median rent in Fort Worth, TX has decreased 0.2% month over month. For more information on rental trends in Fort Worth, TX, check out our monthly Fort Worth, TX Rent Report (opens in new tab).
Must have 3x the rent in total household income (before taxes).
Some of 15600 Gatehouse Drive's amenities include Patio / balcony, Granite counters, and Dishwasher. To see the other amenities this property offers, check out the Amenities section.
15600 Gatehouse Drive is not currently offering any rent specials.
Yes, 15600 Gatehouse Drive is pet-friendly.
Yes, 15600 Gatehouse Drive offers parking.
No, 15600 Gatehouse Drive does not offer units with in unit laundry.
No, 15600 Gatehouse Drive does not have a pool.
No, 15600 Gatehouse Drive does not have accessible units.
Yes, 15600 Gatehouse Drive has units with dishwashers.
No, 15600 Gatehouse Drive does not have units with air conditioning.
Prices last verified by 15600 Gatehouse Drive 5 years ago
There aren't any 3 bedrooms available. Turn on alerts to be notified once there are.
Find apartments similar to 15600 Gatehouse Drive
How many bedrooms do you need?
Location
15600 Gatehouse Drive, Fort Worth, TX 76262•Neighborhood: Chadwick Farms
Contact for office hours
Amenities
Patio / Balcony
Granite Counters
Dishwasher
Pet Friendly
Garage
Stainless Steel
Unit amenities
Dishwasher
Granite Counters
Property details
Income RequirementMust have 3x the rent in total household income (before taxes)
Income Requirement
Must have 3x the rent in total household income (before taxes)
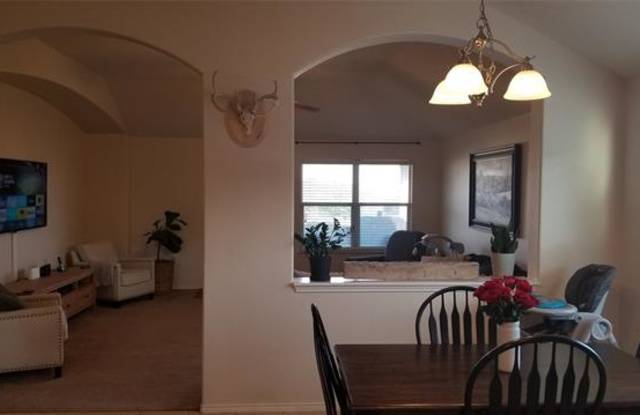
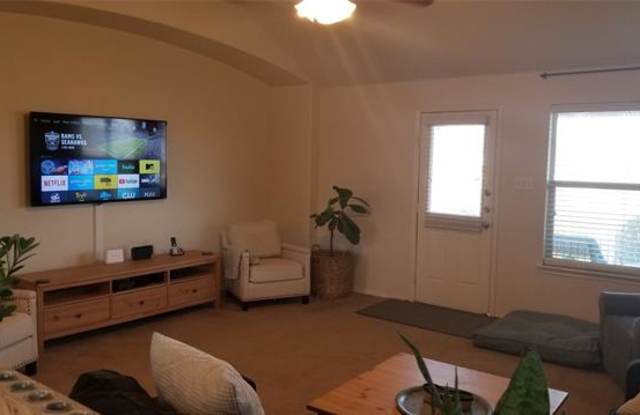
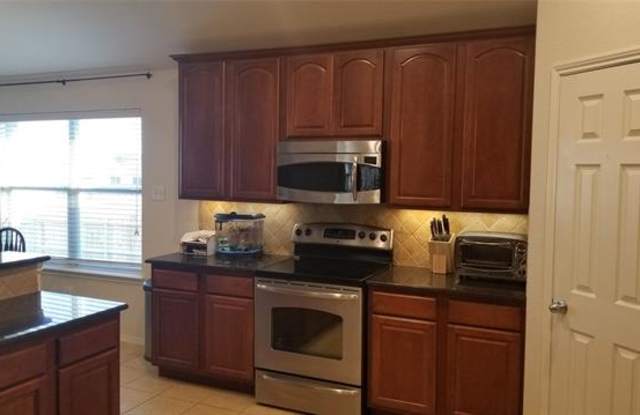
Property DescriptionAvail for occupancy Dec 1st. Well cared for 3 bdrm + 2 bath + 2 car garage in Northwest ISD. Open floor plan with 2 living areas (or study). Kitchen incl granite countertops & stainless steel appliances. Master bdrm split from other bdrms with view of greenbelt. Master bath incl dual sinks, separate shower-tub & lg walk in closet. Relax in the shade under covered patio facing greenbelt. New fence for added privacy. Pets on case-by-case basis per owner.
Avail for occupancy Dec 1st. Well cared for 3 bdrm + 2 bath + 2 car garage in Northwest ISD. Open floor plan with 2 living areas (or study). Kitchen incl granite countertops & stainless steel appliances. Master bdrm split from other bdrms with view of greenbelt. Master bath incl dual sinks, separate shower-tub & lg walk in closet. Relax in the shade under covered patio facing greenbelt. New fence for added privacy. Pets on case-by-case basis per owner.