Open Concept Home with Loft & Two Patios - Bexar County, TX apartments for rent
Open Concept Home with Loft & Two Patios
5443 Calton Bend, Bexar County, TX 78253
Frequently Asked Questions (FAQs)
Open Concept Home with Loft & Two Patios has a unit available for $1,895 per month (fees may apply) at a 12 month lease term. Check out the Price and Availability section for more information on this unit.
In Bexar County, TX, the average rent is $1,049 for a studio, $1,133 for a 1-bedroom, $1,438 for a 2-bedroom, and $1,880 for a 3-bedroom.
Must have 3x the rent in total household income (before taxes).
Some of Open Concept Home with Loft & Two Patios's amenities include On-site laundry, Patio / balcony, and Granite counters. To see the other amenities this property offers, check out the Amenities section.
Open Concept Home with Loft & Two Patios is not currently offering any rent specials.
Yes, Open Concept Home with Loft & Two Patios is pet-friendly.
No, Open Concept Home with Loft & Two Patios does not offer parking.
No, Open Concept Home with Loft & Two Patios does not offer units with in unit laundry.
No, Open Concept Home with Loft & Two Patios does not have a pool.
No, Open Concept Home with Loft & Two Patios does not have accessible units.
Yes, Open Concept Home with Loft & Two Patios has units with dishwashers.
Yes, Open Concept Home with Loft & Two Patios has units with air conditioning.
On-site laundry, Patio / balcony, Granite counters, Dishwasher, Pet friendly, Walk in closets
Find apartments similar to Open Concept Home with Loft & Two Patios
How many bedrooms do you need?
Location
5443 Calton Bend, Bexar County, TX 78253
Contact for office hours
Points of interest shown are within a 10 mile radius of this listing, or 50 miles for airports
Amenities
On-Site Laundry
Patio / Balcony
Granite Counters
Dishwasher
Pet Friendly
Walk In Closets
Unit amenities
Air Conditioning
Dishwasher
Verified reviews
We are collecting reviews from verified residents who have toured or leased from Open Concept Home with Loft & Two Patios. Check back soon.
Property details
Income RequirementMust have 3x the rent in total household income (before taxes)
Income Requirement
Must have 3x the rent in total household income (before taxes)
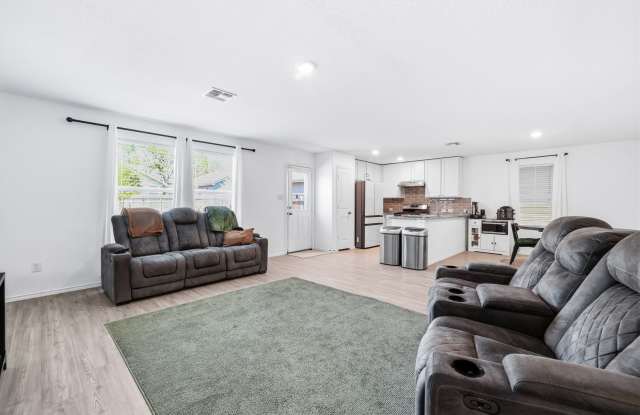
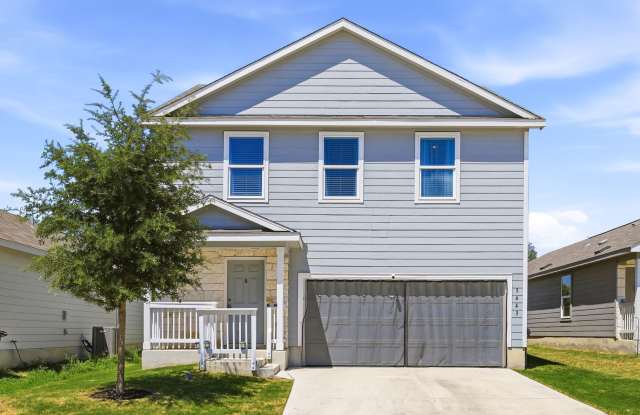
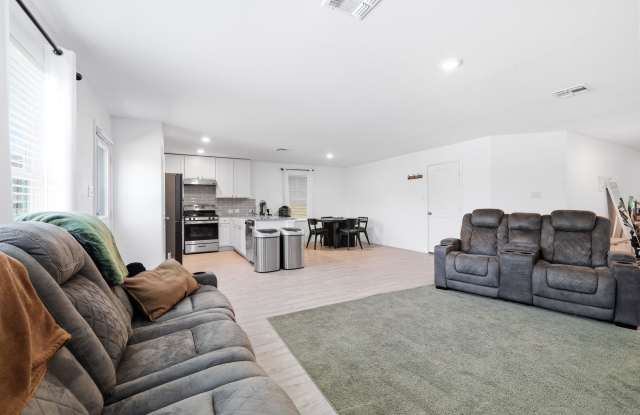
Property DescriptionWelcome to this beautiful two-story home located in the desirable Morgans Heights subdivision. The open-concept layout creates a spacious and inviting atmosphere, with luxury vinyl plank flooring throughout the first floor.
The kitchen opens seamlessly to the main living areas and features granite countertops and a gas stove. A refrigerator can also be provided upon request. Upstairs, you'll find all of the bedrooms, along with a conveniently located laundry room. The second floor also offers a versatile loft space that can be used as additional living space, a home office, playroom, or whatever best suits your needs.
The spacious primary suite features a well-appointed en suite bathroom and a generous walk-in closet.
Outside, the home truly shines with two separate patios, providing plenty of space for outdoor dining, entertaining, or relaxing. The spacious yard offers room to enjoy the outdoors and adds to the home's overall appeal.
With its functional layout, modern finishes, and generous outdoor space, this home offers comfort, convenience, and versatility throughout.
*Resident Benefit Package adds $47/month and includes credit reporting for rental payments to help boost your credit score, identity theft protection, on demand pest control, monthly delivery of HVAC filters, points earned that are redeemable for merchandise, credit towards the purchase of a home in the future plus a lot more!*
Welcome to this beautiful two-story home located in the desirable Morgans Heights subdivision. The open-concept layout creates a spacious and inviting atmosphere, with luxury vinyl plank flooring throughout the first floor.
The kitchen opens seamlessly to the main living areas and features granite countertops and a gas stove. A refrigerator can also be provided upon request. Upstairs, you'll find all of the bedrooms, along with a conveniently located laundry room. The second floor also offers a versatile loft space that can be used as additional living space, a home office, playroom, or whatever best suits your needs.
The spacious primary suite features a well-appointed en suite bathroom and a generous walk-in closet.
Outside, the home truly shines with two separate patios, providing plenty of space for outdoor dining, entertaining, or relaxing. The spacious yard offers room to enjoy the outdoors and adds to the home's overall appeal.
With its functional layout, modern finishes, and generous outdoor space, this home offers comfort, convenience, and versatility throughout.
*Resident Benefit Package adds $47/month and includes credit reporting for rental payments to help boost your credit score, identity theft protection, on demand pest control, monthly delivery of HVAC filters, points earned that are redeemable for merchandise, credit towards the purchase of a home in the future plus a lot more!*