601 Poinsett Bridge Way has a unit available for $2,400 per month (fees may apply) at a 12 month lease term. Check out the Price and Availability section for more information on this unit.
In Greenville, SC, the average rent is $1,408 for a studio, $1,482 for a 1-bedroom, $1,756 for a 2-bedroom, and $1,766 for a 3-bedroom. The median rent in Greenville, SC has decreased 0.4% month over month. For more information on rental trends in Greenville, SC, check out our monthly Greenville, SC Rent Report (opens in new tab).
Must have 3x the rent in total household income (before taxes).
Some of 601 Poinsett Bridge Way's amenities include Patio / balcony, Granite counters, and Dishwasher. To see the other amenities this property offers, check out the Amenities section.
601 Poinsett Bridge Way is not currently offering any rent specials.
Yes, 601 Poinsett Bridge Way is pet-friendly.
Yes, 601 Poinsett Bridge Way offers parking.
No, 601 Poinsett Bridge Way does not offer units with in unit laundry.
No, 601 Poinsett Bridge Way does not have a pool.
No, 601 Poinsett Bridge Way does not have accessible units.
Yes, 601 Poinsett Bridge Way has units with dishwashers.
No, 601 Poinsett Bridge Way does not have units with air conditioning.
Overview
How it matches
1 available unit
4 Beds
Price range (fees may apply)
$2,400 per month
Commute
Amenities
Patio / balcony, Granite counters, Dishwasher, Garage, Walk in closets, Ceiling fan
Find apartments similar to 601 Poinsett Bridge Way
How many bedrooms do you need?
Location
601 Poinsett Bridge Way, Greenville, SC 29607
Contact for office hours
Points of interest shown are within a 10 mile radius of this listing, or 50 miles for airports
Amenities
Patio / Balcony
Granite Counters
Dishwasher
Garage
Walk In Closets
Ceiling Fan
Unit amenities
Ceiling Fan
Dishwasher
Verified reviews
We are collecting reviews from verified residents who have toured or leased from 601 Poinsett Bridge Way. Check back soon.
Property details
Income RequirementMust have 3x the rent in total household income (before taxes)
Income Requirement
Must have 3x the rent in total household income (before taxes)
Property DescriptionLocation, Location, Location! Beautifully maintained home situated on a desirable corner lot in one of the most convenient locations in the Mauldin area. Just minutes from shopping, dining, medical facilities, and major highways, this home is also zoned for sought-after schools: Mauldin Elementary, Fisher Middle School, and J.L. Mann High School. Step inside through the impressive two-story foyer into a bright, open-concept floor plan designed for comfortable everyday living and entertaining. The spacious great room flows seamlessly into the kitchen, featuring a large center island with granite countertops, abundant cabinetry, and all kitchen appliances included. The primary suite is conveniently located on the main level, providing privacy and easy accessibility. Upstairs, you'll find a generous loft that creates the perfect flex space for a media room, home office, or play area, along with spacious secondary bedrooms that provide ample closet space and natural light. Enjoy outdoor living on the covered patio overlooking the corner lot, providing additional yard space and enhanced curb appeal. Combining an exceptional floor plan, quality finishes, and an outstanding location, this home is an excellent opportunity in the heart of Mauldin.
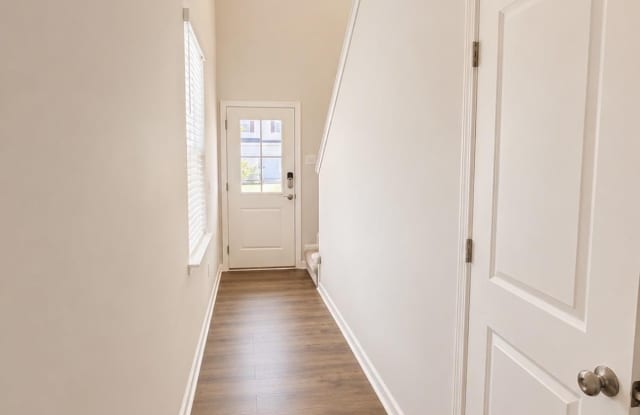
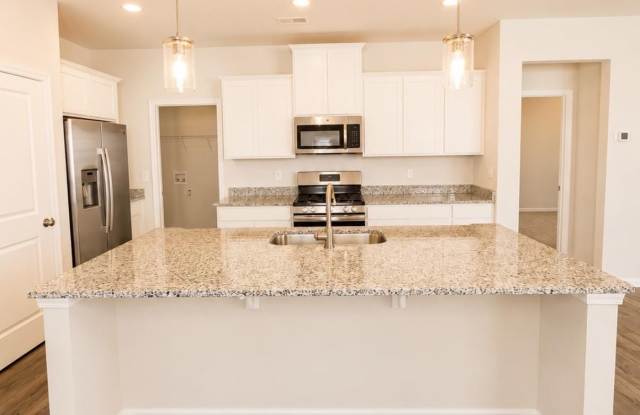
Location, Location, Location! Beautifully maintained home situated on a desirable corner lot in one of the most convenient locations in the Mauldin area. Just minutes from shopping, dining, medical facilities, and major highways, this home is also zoned for sought-after schools: Mauldin Elementary, Fisher Middle School, and J.L. Mann High School. Step inside through the impressive two-story foyer into a bright, open-concept floor plan designed for comfortable everyday living and entertaining. The spacious great room flows seamlessly into the kitchen, featuring a large center island with granite countertops, abundant cabinetry, and all kitchen appliances included. The primary suite is conveniently located on the main level, providing privacy and easy accessibility. Upstairs, you'll find a generous loft that creates the perfect flex space for a media room, home office, or play area, along with spacious secondary bedrooms that provide ample closet space and natural light. Enjoy outdoor living on the covered patio overlooking the corner lot, providing additional yard space and enhanced curb appeal. Combining an exceptional floor plan, quality finishes, and an outstanding location, this home is an excellent opportunity in the heart of Mauldin.