1221 S 8TH Street - Philadelphia, PA apartments for rent
1221 S 8TH Street
1221 South 8th Street, Philadelphia, PA 19147
Frequently Asked Questions (FAQs)
1221 S 8TH Street has a unit available for $2,400 per month (fees may apply) at a 12 month lease term. Check out the Price and Availability section for more information on this unit.
In Philadelphia, PA, the average rent is $1,556 for a studio, $2,048 for a 1-bedroom, $2,954 for a 2-bedroom, and $3,768 for a 3-bedroom. The median rent in Philadelphia, PA has decreased 0.9% month over month. For more information on rental trends in Philadelphia, PA, check out our monthly Philadelphia, PA Rent Report (opens in new tab).
Must have 3x the rent in total household income (before taxes).
Some of 1221 S 8TH Street's amenities include Pool, On-site laundry, and Patio / balcony. Only 4% of the 2,711 Philadelphia, PA rentals on Apartment List have a pool. To see the other amenities this property offers, check out the Amenities section.
1221 S 8TH Street is not currently offering any rent specials.
Yes, 1221 S 8TH Street is pet-friendly.
Yes, 1221 S 8TH Street offers parking.
No, 1221 S 8TH Street does not offer units with in unit laundry.
Yes, 1221 S 8TH Street has a pool.
No, 1221 S 8TH Street does not have accessible units.
Yes, 1221 S 8TH Street has units with dishwashers.
Yes, 1221 S 8TH Street has units with air conditioning.
1221 South 8th Street, Philadelphia, PA 19147•Neighborhood: Passyunk Square
Contact for office hours
Points of interest shown are within a 10 mile radius of this listing, or 50 miles for airports
Amenities
On-Site Laundry
Patio / Balcony
Hardwood Floors
Dishwasher
Pet Friendly
Parking
Unit amenities
Air Conditioning
Carpet
Verified reviews
We are collecting reviews from verified residents who have toured or leased from 1221 S 8TH Street. Check back soon.
Property details
Income RequirementMust have 3x the rent in total household income (before taxes)
Income Requirement
Must have 3x the rent in total household income (before taxes)
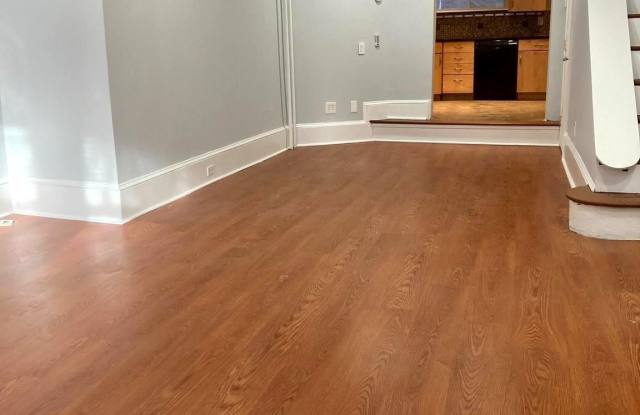
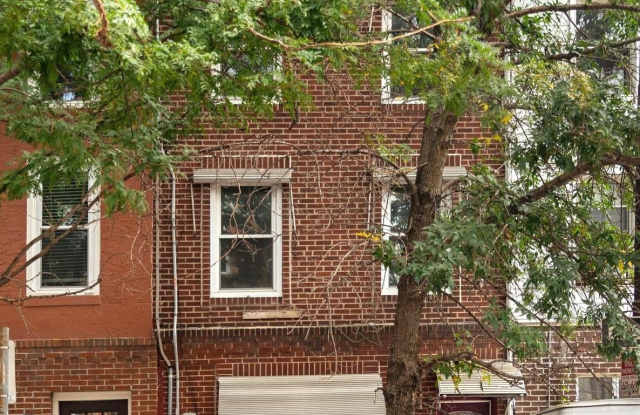
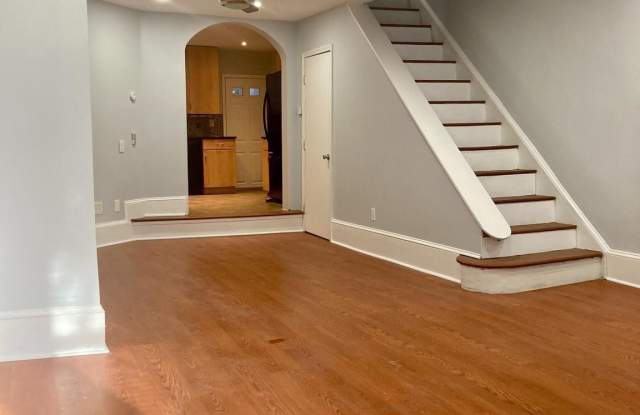
Property DescriptionA rare opportunity to live in a towering FOUR STORY HOME in Passyunk Square! Just steps from the Italian Market, Benna's Cafe, Pat's and Geno's and Passyunk Avenue's shops and restaurants, this expansive home retains tons of original character, while featuring luxurious upgrades throughout. Enter into an open floor plan, with hardwood floors and LED inset lighting throughout the living/dining areas. The spacious kitchen features plenty of cabinetry for storage and lots of elbow room for the home chef! Upstairs to the second floor...enjoy the first suite-style bedroom, with a giant full bath and laundry, enormous dressing area/reading room, and large bedroom. On the third floor, another suite awaits, this time with a designer bathroom that features a fashionable double sink, separate shower and whirlpool tub outside of which you'll enjoy another dressing room/reading area leading into another spacious bedroom! Brand new carpeting completes the third floor suite. And up to the fourth floor for a flex space - use it for another bedroom or perhaps an artist's studio, home gym or office space! A huge, glorious roof deck with stunning views of the skyline sits on the rear of the fourth floor, facing east for maximum sun, just waiting for your container garden! Central air combined with brand new oil heat systems keep this large home comfortable throughout the seasons and the SOLAR PANELS keep your utility bills at half price! The unfinished basement is large and roomy for storage. Pets friendly! Available September 1.
A rare opportunity to live in a towering FOUR STORY HOME in Passyunk Square! Just steps from the Italian Market, Benna's Cafe, Pat's and Geno's and Passyunk Avenue's shops and restaurants, this expansive home retains tons of original character, while featuring luxurious upgrades throughout. Enter into an open floor plan, with hardwood floors and LED inset lighting throughout the living/dining areas. The spacious kitchen features plenty of cabinetry for storage and lots of elbow room for the home chef! Upstairs to the second floor...enjoy the first suite-style bedroom, with a giant full bath and laundry, enormous dressing area/reading room, and large bedroom. On the third floor, another suite awaits, this time with a designer bathroom that features a fashionable double sink, separate shower and whirlpool tub outside of which you'll enjoy another dressing room/reading area leading into another spacious bedroom! Brand new carpeting completes the third floor suite. And up to the fourth floor for a flex space - use it for another bedroom or perhaps an artist's studio, home gym or office space! A huge, glorious roof deck with stunning views of the skyline sits on the rear of the fourth floor, facing east for maximum sun, just waiting for your container garden! Central air combined with brand new oil heat systems keep this large home comfortable throughout the seasons and the SOLAR PANELS keep your utility bills at half price! The unfinished basement is large and roomy for storage. Pets friendly! Available September 1.