Amenities
In Unit Laundry
Patio / Balcony
Dishwasher
Garage
Stainless Steel
Gym
Unit Amenities
- Carpet
- Dishwasher
- Extra Storage
- Fireplace
- In Unit Laundry
- Microwave
- Patio / Balcony
- Range
- Refrigerator
- Stainless Steel
Property Amenities
- Clubhouse
- Coffee Bar
- Gym
- On-Site Laundry
- Parking
- Pool
- Garage
- Walking Trail
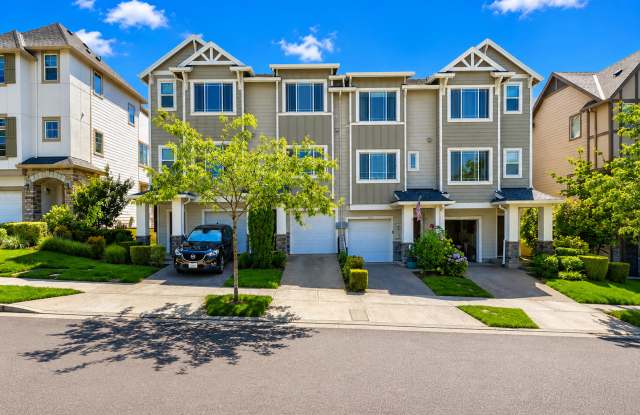
Welcome to this beautifully maintained townhome in the highly desirable Bull Mountain community, offering 2 bedrooms, 2 bathrooms, and 1,178 square feet of thoughtfully designed living space. Featuring an open floor plan, modern finishes, and a functional multi-level layout, this home offers the perfect blend of comfort, style, and convenience. Residents also enjoy access to the community clubhouse, complete with a fitness center and outdoor pool, creating resort-style amenities just steps from home.
The ground level features an attached garage with interior access, while the main living area is located on the second floor, providing a bright and inviting space filled with natural light.
The main level offers an open-concept design where the kitchen, dining area, and living room flow seamlessly together. Beautiful laminate flooring extends throughout the living spaces, while large windows on both sides of the home create a light and airy atmosphere.
The spacious L-shaped kitchen is designed for both functionality and style, offering generous countertop space, abundant cabinetry, and stainless steel appliances including a gas range, overhead microwave, dishwasher, double-basin sink, and full-size refrigerator. A center island provides additional prep space, storage, and seating, while a recessed dining nook offers flexibility for casual dining, a coffee station, or home workspace.
Adjacent to the kitchen, the spacious dining area easily accommodates a full-size dining table and opens effortlessly into the living room, where a cozy gas fireplace serves as the focal point. A sliding glass door leads to a private balcony--perfect for enjoying your morning coffee or relaxing after a long day.
Upstairs, both bedrooms feature comfortable carpeting and private ensuite bathrooms, providing an ideal layout for roommates, guests, or added privacy.
The spacious primary suite includes a large window, built-in bedside shelf, generous closet, and private ensuite bathroom with an extended vanity, additional storage, and a step-in shower. Just outside the primary bedroom, you'll find a conveniently located laundry closet with a stackable washer and dryer.
Across the hall, the second bedroom offers a large east-facing window, sliding-door closet, and its own private ensuite bathroom complete with a single-sink vanity and tub/shower combination.
Located in the sought-after River Terrace community, residents enjoy access to a beautifully appointed clubhouse with a fitness center, community pool, recreation spaces, and neighborhood amenities.
Conveniently located near Progress Ridge TownSquare, New Seasons Market, AMC Progress Ridge, and a variety of restaurants, boutiques, and local coffee shops, you'll also enjoy easy access to scenic outdoor destinations including Cooper Mountain Nature Park, Jenkins Estate, and nearby neighborhood walking trails. Major employers including Nike, Intel, Columbia Sportswear, Providence, and Oregon Health & Science University are all within an easy commute, with quick access to Scholls Ferry Road, Roy Rogers Road, Highway 217, and I-5.
Combining two private bedroom suites, laminate flooring, a spacious kitchen with a center island, attached garage, private balcony, and exceptional community amenities, this Bull Mountain townhome offers low-maintenance living in one of the area's most desirable neighborhoods.
Call or Text Our Leasing Agent to schedule a showing!
English Speaking 503-799-4802
Spanish Speaking 503-724-4105
YouTube Link: https://youtu.be/rjbRF6ogGsE
Visit our website to apply and view other homes we have available!
www.portlandrentalhomes.com
Do you need property management services?
Maximize your income and cut your costs!
www.portlandrentalhomes.com