Amenities
In Unit Laundry
Patio / Balcony
Hardwood Floors
Dishwasher
Garage
Stainless Steel
Unit Amenities
- Air Conditioning
- Carpet
- Dishwasher
- Extra Storage
- Fireplace
- Hardwood Floors
- In Unit Laundry
- Microwave
- Patio / Balcony
- Range
- Refrigerator
- Stainless Steel
Property Amenities
- On-Site Laundry
- Parking
- Garage
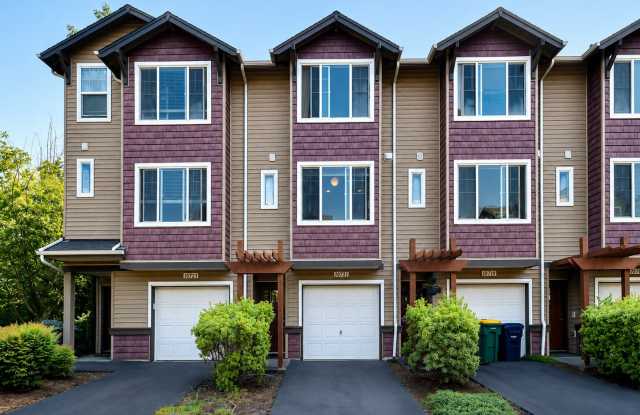
Welcome to this spacious two-bedroom, two-and-a-half-bathroom townhouse offering 1,104 square feet across three thoughtfully designed levels. Conveniently located just off 185th in Hillsboro, this home provides easy access to shopping centers, local shops, restaurants, major employers, and nearby freeways. With an attached garage, open living spaces, two full bedroom suites, and a private balcony overlooking a natural area, this home offers a comfortable and functional layout.
The ground floor features an attached garage, providing convenient parking and additional storage space. Stairs lead to the main living level, where the kitchen, dining area, living room, and half bathroom come together in a well-designed layout.
The kitchen is positioned at the end of the main living floor and features an L-shaped design with stainless steel appliances and generous storage. One side includes a dishwasher and double-basin stainless steel sink positioned to overlook the dining area, while a raised bar area provides a convenient spot for serving, entertaining, or setting up a breakfast or lunch nook. The second section of the kitchen features a gas range with a mounted microwave above it and a stainless steel refrigerator. A bright window brings additional natural light into the kitchen, while an adjacent area offers even more room for a breakfast setup. Tiled countertops and extensive cabinetry provide plenty of workspace and storage, while engineered hardwood flooring extends throughout the kitchen.
The dining area sits just beyond the kitchen and offers plenty of room for a full dining table. Carpeted flooring and a hanging pendant light help define the space while maintaining the open flow of the main living level.
At the opposite end of the floor, the living room provides a comfortable and spacious area with windows stretching across the wall for abundant natural light. A built-in decorative fireplace creates an attractive focal point, with built-in lighting and a dedicated cutout above the fireplace designed for a television. A half bathroom is conveniently located near the staircase leading to the bedroom level.
The third floor features two spacious bedrooms and two full bathrooms. The primary suite includes carpeted flooring, a long closet with folding doors, a bright window, and a private ensuite bathroom. The ensuite features a long single vanity with a matching mirror and a tub and shower combination.
The second bedroom offers a similar comfortable layout with carpeting, a bright long window, and folding-door closet. A second full bathroom is conveniently located between the bedrooms at the top of the stairs and features a single vanity and tub and shower combination. A dedicated space for a stackable washer and dryer is also located on this level for added convenience.
The main living floor also provides access to a private balcony overlooking a natural area, creating a pleasant outdoor extension of the home and a comfortable spot to enjoy the surrounding scenery.
With its three-level layout, attached garage, spacious kitchen, stainless steel appliances, gas range, open living and dining areas, two bedrooms, two-and-a-half bathrooms, in-home laundry space, and balcony overlooking a natural area, this Hillsboro townhouse offers a practical and comfortable living space in a convenient location near 185th.
Call or Text Our Leasing Agent to schedule a showing!
English Speaking 503-799-4802
Spanish Speaking 503-724-4105
YouTube Link: https://youtu.be/0fsFGcbO26Q
Visit our website to apply and view other homes we have available!
www.portlandrentalhomes.com
Do you need property management services?
Maximize your income and cut your costs!
www.portlandrentalhomes.com