3799 Honey Ridge Court has a unit available for $2,495 per month (fees may apply) at a 12 month lease term. Check out the Price and Availability section for more information on this unit.
In Summerlin South, NV, the average rent is $1,962 for a 1-bedroom, $2,503 for a 2-bedroom, and $2,746 for a 3-bedroom.
Must have 3x the rent in total household income (before taxes).
Some of 3799 Honey Ridge Court's amenities include In unit laundry, Patio / balcony, and Granite counters. To see the other amenities this property offers, check out the Amenities section.
3799 Honey Ridge Court is not currently offering any rent specials.
Yes, 3799 Honey Ridge Court is pet-friendly.
Yes, 3799 Honey Ridge Court offers parking.
Yes, 3799 Honey Ridge Court offers units with in unit laundry.
No, 3799 Honey Ridge Court does not have a pool.
No, 3799 Honey Ridge Court does not have accessible units.
Yes, 3799 Honey Ridge Court has units with dishwashers.
No, 3799 Honey Ridge Court does not have units with air conditioning.
Points of interest shown are within a 10 mile radius of this listing, or 50 miles for airports
Amenities
In Unit Laundry
Patio / Balcony
Granite Counters
Dishwasher
Garage
Ceiling Fan
Unit amenities
Ceiling Fan
Dishwasher
Verified reviews
We are collecting reviews from verified residents who have toured or leased from 3799 Honey Ridge Court. Check back soon.
Property details
Income RequirementMust have 3x the rent in total household income (before taxes)
Income Requirement
Must have 3x the rent in total household income (before taxes)
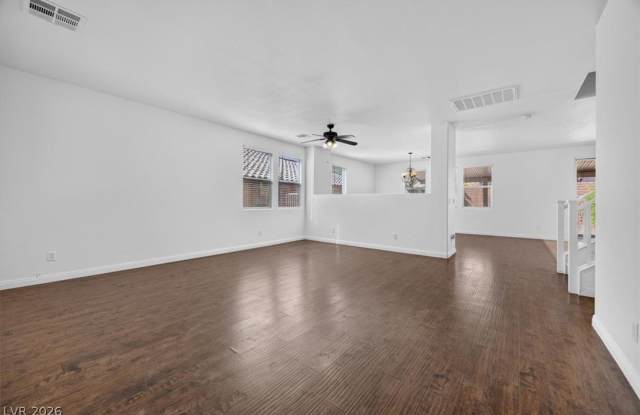
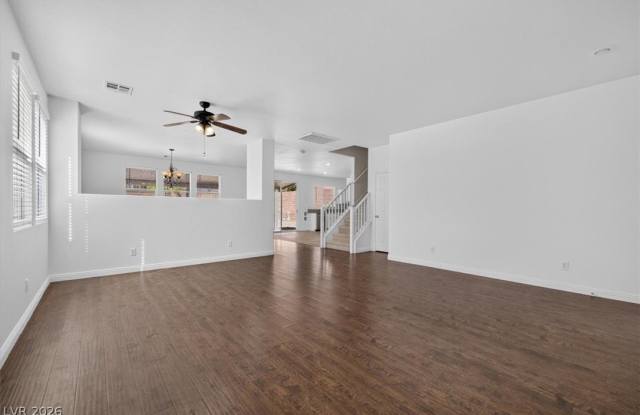
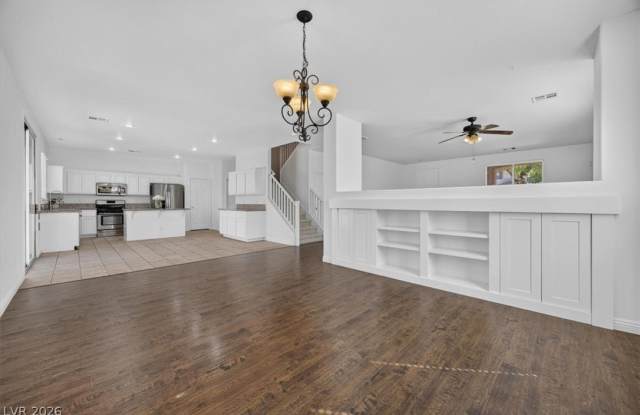
Property DescriptionSmartly designed two-story home in desirable Summerlin, offering a functional layout with 4 bedrooms and a spacious upstairs loft. This well-planned floor plan features a bright formal living room, separate family room, and tile flooring in the main living areas. The kitchen includes granite countertops, a center island, tile flooring, and ample cabinet space. The primary suite offers dual sinks, a separate tub, and a separate shower. Enjoy additional flexible living space with the large upstairs loft, ideal for a variety of uses. The backyard features a covered patio for outdoor enjoyment. Conveniently located near parks, shopping, dining, community amenities, and nearby schools.
Smartly designed two-story home in desirable Summerlin, offering a functional layout with 4 bedrooms and a spacious upstairs loft. This well-planned floor plan features a bright formal living room, separate family room, and tile flooring in the main living areas. The kitchen includes granite countertops, a center island, tile flooring, and ample cabinet space. The primary suite offers dual sinks, a separate tub, and a separate shower. Enjoy additional flexible living space with the large upstairs loft, ideal for a variety of uses. The backyard features a covered patio for outdoor enjoyment. Conveniently located near parks, shopping, dining, community amenities, and nearby schools.