741 Blossom Grove Drive - Cary, NC apartments for rent
741 Blossom Grove Drive
741 Blossom Grove Drive
741 Blossom Grove Drive
741 Blossom Grove Drive, Cary, NC 27519
Off market
Frequently Asked Questions (FAQs)
In Cary, NC, the average rent is $1,472 for a studio, $1,527 for a 1-bedroom, $1,787 for a 2-bedroom, and $2,144 for a 3-bedroom. The median rent in Cary, NC has increased 0.5% month over month. For more information on rental trends in Cary, NC, check out our monthly Cary, NC Rent Report (opens in new tab).
Must have 3x the rent in total household income (before taxes).
Some of 741 Blossom Grove Drive's amenities include In unit laundry, Granite counters, and Garage. To see the other amenities this property offers, check out the Amenities section.
741 Blossom Grove Drive is not currently offering any rent specials.
In unit laundry, Granite counters, Garage, Recently renovated, Pool
Price and availability
Prices last verified by 741 Blossom Grove Drive almost 5 years ago
There aren't any 2 bedrooms available. Turn on alerts to be notified once there are.
Find apartments similar to 741 Blossom Grove Drive
How many bedrooms do you need?
Location
741 Blossom Grove Drive, Cary, NC 27519•Neighborhood: Cary Park
Contact for office hours
Amenities
In Unit Laundry
Granite Counters
Garage
Recently Renovated
Pool
Unit amenities
Granite Counters
Recently Renovated
Property details
Income RequirementMust have 3x the rent in total household income (before taxes)
Income Requirement
Must have 3x the rent in total household income (before taxes)
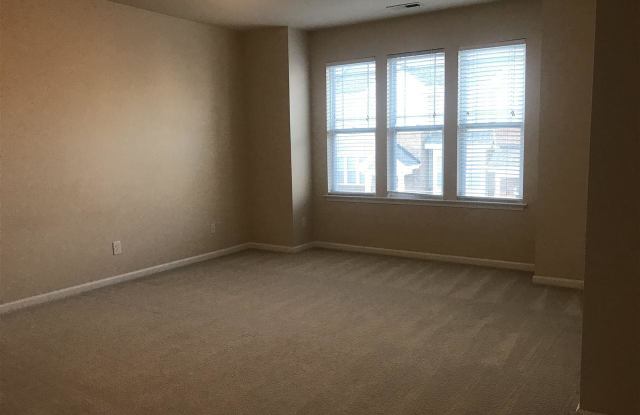
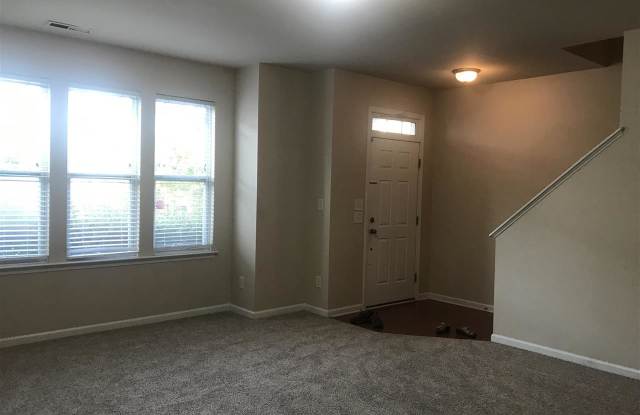
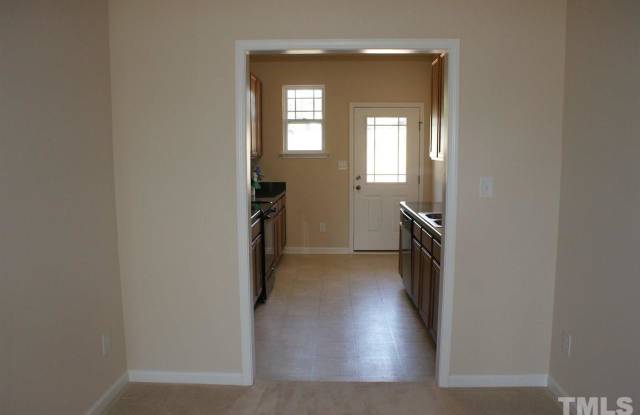
Property DescriptionEnd unit town home conveniently located RTP, RDU and shopping. Large open floor plan downstairs, double masters upstairs each with generous closets and private bath. Washer, dryer included and located on 2nd floor. One car garage and attic storage. Galley kitchen with 42 inch cherry cabinets, granite counters, custom tile back splash, window and back door. Town home is currently being rehabbed with fresh paint and will be professionally cleaned prior to move in. Make your appointment to visit today!
End unit town home conveniently located RTP, RDU and shopping. Large open floor plan downstairs, double masters upstairs each with generous closets and private bath. Washer, dryer included and located on 2nd floor. One car garage and attic storage. Galley kitchen with 42 inch cherry cabinets, granite counters, custom tile back splash, window and back door. Town home is currently being rehabbed with fresh paint and will be professionally cleaned prior to move in. Make your appointment to visit today!