12150 Wayburn Street - Detroit, MI apartments for rent
12150 Wayburn Street
12150 Wayburn Street, Detroit, MI 48224
Frequently Asked Questions (FAQs)
12150 Wayburn Street has a unit available for $1,350 per month (fees may apply) at a 12 month lease term. Check out the Price and Availability section for more information on this unit.
In Detroit, MI, the average rent is $1,171 for a studio, $1,497 for a 1-bedroom, $1,881 for a 2-bedroom, and $1,923 for a 3-bedroom. The median rent in Detroit, MI has increased 1.3% month over month. For more information on rental trends in Detroit, MI, check out our monthly Detroit, MI Rent Report (opens in new tab).
Must have 3x the rent in total household income (before taxes).
12150 Wayburn Street is not currently offering any rent specials.
12150 Wayburn Street, Detroit, MI 48224•Neighborhood: Denby
Contact for office hours
Points of interest shown are within a 10 mile radius of this listing, or 50 miles for airports
There are no grocery stores within 10 miles of this location.
There are no restaurants within 10 miles of this location.
There is no public transportation within 10 miles of this location.
There are no airports within 50 miles of this location.
There are no schools within 10 miles of this location.
There are no parks within 10 miles of this location.
There are no bars, clubs, or museums within 10 miles of this location.
There are no pet services or dog parks within 10 miles of this location.
Amenities
Granite Counters
Carpet
Unit amenities
Carpet
Granite Counters
Verified reviews
We are collecting reviews from verified residents who have toured or leased from 12150 Wayburn Street. Check back soon.
Property details
Income RequirementMust have 3x the rent in total household income (before taxes)
Income Requirement
Must have 3x the rent in total household income (before taxes)
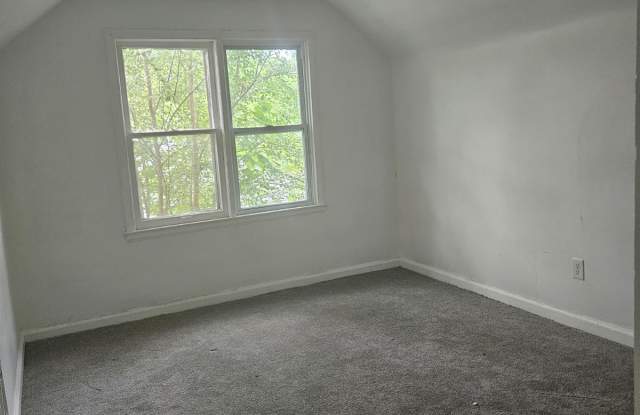
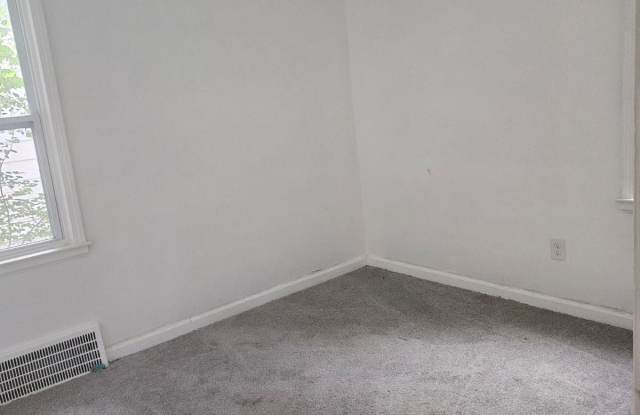
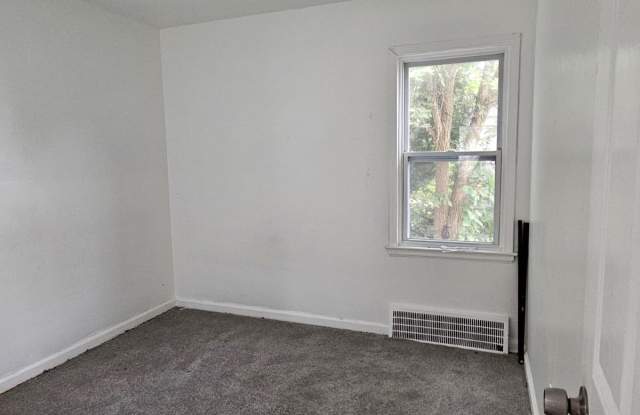
Property DescriptionCharming 3-bedroom unit offering a functional layout with bright, well-lit rooms and a mix of carpeted bedrooms and a hardwood main room. The kitchen includes a double-basin sink, lower wood cabinets, upper white cabinets, granite-look countertops and a mosaic backsplash set over vinyl plank flooring. The full bathroom features a tub/shower with tiled surround, a vanity sink, mosaic-tile floor and a glass-block window for privacy and daylight. Multiple double-hung windows bring natural light into each bedroom. Schedule a viewing to see this three-bedroom unit in person.
Charming 3-bedroom unit offering a functional layout with bright, well-lit rooms and a mix of carpeted bedrooms and a hardwood main room. The kitchen includes a double-basin sink, lower wood cabinets, upper white cabinets, granite-look countertops and a mosaic backsplash set over vinyl plank flooring. The full bathroom features a tub/shower with tiled surround, a vanity sink, mosaic-tile floor and a glass-block window for privacy and daylight. Multiple double-hung windows bring natural light into each bedroom. Schedule a viewing to see this three-bedroom unit in person.