9830 RIVER RD. has a unit available for $12,500 per month (fees may apply) at a 12 month lease term. Check out the Price and Availability section for more information on this unit.
In Potomac, MD, the average rent is $1,833 for a 1-bedroom, $2,150 for a 2-bedroom, and $3,850 for a 3-bedroom.
Must have 3x the rent in total household income (before taxes).
Some of 9830 RIVER RD.'s amenities include Air conditioning, Patio / balcony, and Garage. Only 13% of the 70 Potomac, MD rentals on Apartment List have air conditioning. To see the other amenities this property offers, check out the Amenities section.
9830 RIVER RD. is not currently offering any rent specials.
Yes, 9830 RIVER RD. is pet-friendly.
Yes, 9830 RIVER RD. offers parking.
No, 9830 RIVER RD. does not offer units with in unit laundry.
No, 9830 RIVER RD. does not have a pool.
No, 9830 RIVER RD. does not have accessible units.
No, 9830 RIVER RD. does not have units with dishwashers.
Yes, 9830 RIVER RD. has units with air conditioning.
Patio / balcony, Garage, Air conditioning, Fireplace
Price and availability
Info provided by Listhub Api
There aren't any 7 bedrooms available. Turn on alerts to be notified once there are.
Find apartments similar to 9830 RIVER RD.
How many bedrooms do you need?
Location
9830 River Road, Potomac, MD 20854•Neighborhood: Heritage Farm
Contact for office hours
Points of interest shown are within a 10 mile radius of this listing, or 50 miles for airports
Amenities
Patio / Balcony
Garage
Air Conditioning
Fireplace
Unit amenities
Air Conditioning
Fireplace
Patio / Balcony
Verified reviews
We are collecting reviews from verified residents who have toured or leased from 9830 RIVER RD.. Check back soon.
Property details
Total Monthly Leasing Price includes base rent, and both mandatory and optional customer-selected charges, but excludes variable, usage-based, annual and one-time charges. Final amounts depend on the completed application, lease term, and move-in date. Security deposit amount may vary based on credit, lease/mortgage history, and other criteria, not to exceed one-month base rent. Prices apply to new residents only and are subject to application and lease terms. Some charges may not apply to affordable housing units. All pricing, availability, deposits, and specials are subject to change at any time. Minimum lease terms and occupancy rules may apply. Liability insurance and utility activation may be required. Square footage and features are approximate. Contact us with any questions and/or request a copy of the lease and any applicable addenda before submitting your application. For more information on applicable charges, visit the Costs Overview section on our property website.
Income RequirementMust have 3x the rent in total household income (before taxes)
Income Requirement
Must have 3x the rent in total household income (before taxes)
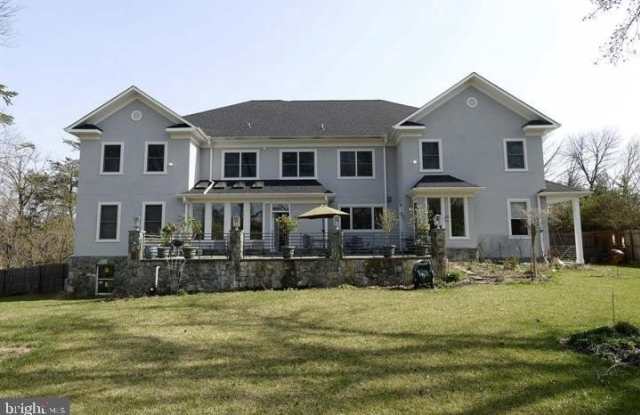
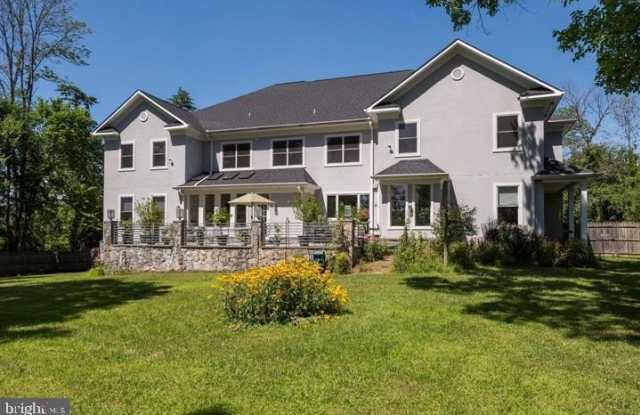
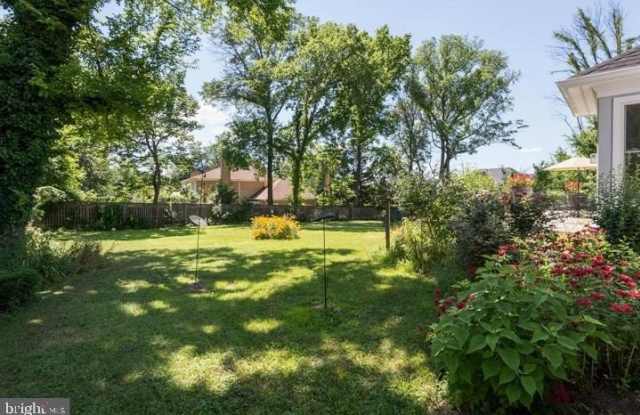
Property DescriptionThis Magnificent 12,000 Sq.Ft. Home Architecturally designed and built w/Excellent Fl plan & Main Level Home Office is in the heart of Potomac Village. This stunning design boasts both a Main Level Owner's Suite, a Grand Owner's Suite on Upper Level, Grand Two Story Foyer, Embassy sized rooms, Great Room & Custom Stone Patio w/fenced rear yard. Gas fireplace and 4-zone HVAC. 4 hot water heaters. Chair lift from main level to upper level can be installed. Sprinkler system. Recessed ceilings and Tray ceilings. Dual staircases. Finished lower level 3 br 2.5 baths with outside entrance , 2nd kitchen, wet bar. Circular stone driveway . Short walk to Potomac Village. Couldn't ask for anything better.
This Magnificent 12,000 Sq.Ft. Home Architecturally designed and built w/Excellent Fl plan & Main Level Home Office is in the heart of Potomac Village. This stunning design boasts both a Main Level Owner's Suite, a Grand Owner's Suite on Upper Level, Grand Two Story Foyer, Embassy sized rooms, Great Room & Custom Stone Patio w/fenced rear yard. Gas fireplace and 4-zone HVAC. 4 hot water heaters. Chair lift from main level to upper level can be installed. Sprinkler system. Recessed ceilings and Tray ceilings. Dual staircases. Finished lower level 3 br 2.5 baths with outside entrance , 2nd kitchen, wet bar. Circular stone driveway . Short walk to Potomac Village. Couldn't ask for anything better.