1827 PORTSHIP ROAD - Dundalk, MD apartments for rent
1827 PORTSHIP ROAD
1827 Portship Road, Dundalk, MD 21222
Off market
Frequently Asked Questions (FAQs)
In Dundalk, MD, the average rent is $1,675 for a studio, $1,143 for a 1-bedroom, $1,359 for a 2-bedroom, and $1,697 for a 3-bedroom.
Must have 3x the rent in total household income (before taxes).
Some of 1827 PORTSHIP ROAD's amenities include Patio / balcony, Hardwood floors, and Extra storage. To see the other amenities this property offers, check out the Amenities section.
1827 PORTSHIP ROAD is not currently offering any rent specials.
Patio / balcony, Hardwood floors, Extra storage, Microwave
Price and availability
Prices last verified by 1827 PORTSHIP ROAD almost 5 years ago
There aren't any 3 bedrooms available. Turn on alerts to be notified once there are.
Find apartments similar to 1827 PORTSHIP ROAD
How many bedrooms do you need?
Location
1827 Portship Road, Dundalk, MD 21222
Contact for office hours
Amenities
Patio / Balcony
Hardwood Floors
Extra Storage
Microwave
Unit amenities
Extra Storage
Microwave
Hardwood Floors
Property details
Income RequirementMust have 3x the rent in total household income (before taxes)
Income Requirement
Must have 3x the rent in total household income (before taxes)
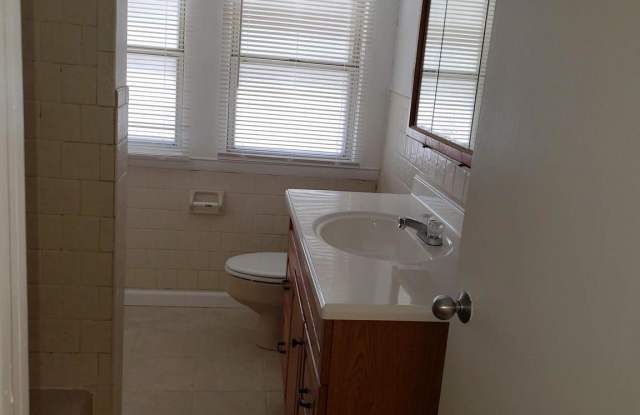
Property Descriptionroperty Description: SFH Cape Cod features beautiful wood floors and ceramic and trim throughout the home. This 3 Level 3 Bedrooms with 1 Full Bath and Two Half Bathes. This property has a large country kitchen that allows in plenty of sunlight. Plenty room for an eat-in kitchen. There a separate living and dining room. The finished basement features ceramic tile floor and a powder room. Along with the wash and dryer and recreation area and an additional storage room. There is plenty of space to relax outdoors. Large front porch, and off the kitchen there is a large deck. The entire front and backyard is fenced in.Name of Subdivision: Lorraine Park
roperty Description: SFH Cape Cod features beautiful wood floors and ceramic and trim throughout the home. This 3 Level 3 Bedrooms with 1 Full Bath and Two Half Bathes. This property has a large country kitchen that allows in plenty of sunlight. Plenty room for an eat-in kitchen. There a separate living and dining room. The finished basement features ceramic tile floor and a powder room. Along with the wash and dryer and recreation area and an additional storage room. There is plenty of space to relax outdoors. Large front porch, and off the kitchen there is a large deck. The entire front and backyard is fenced in.Name of Subdivision: Lorraine Park