17713 Haskins Street, Overland Park, KS 66213•Neighborhood: Nottingham by The Green
Contact for office hours
Points of interest shown are within a 10 mile radius of this listing, or 50 miles for airports
There are no grocery stores within 10 miles of this location.
There are no restaurants within 10 miles of this location.
There is no public transportation within 10 miles of this location.
There are no airports within 50 miles of this location.
There are no schools within 10 miles of this location.
There are no parks within 10 miles of this location.
There are no bars, clubs, or museums within 10 miles of this location.
There are no pet services or dog parks within 10 miles of this location.
Amenities
Hardwood Floors
Garage
Recently Renovated
Clubhouse
Fireplace
Unit amenities
Fireplace
Hardwood Floors
Recently Renovated
Property amenities
Verified reviews
We are collecting reviews from verified residents who have toured or leased from 17713 Haskins Street. Check back soon.
Property details
Income RequirementMust have 3x the rent in total household income (before taxes)
Income Requirement
Must have 3x the rent in total household income (before taxes)
Property Description**Beautiful Pauli Homes Modello Plan with Finished Basement, 3-Car Garage & Basement Bar
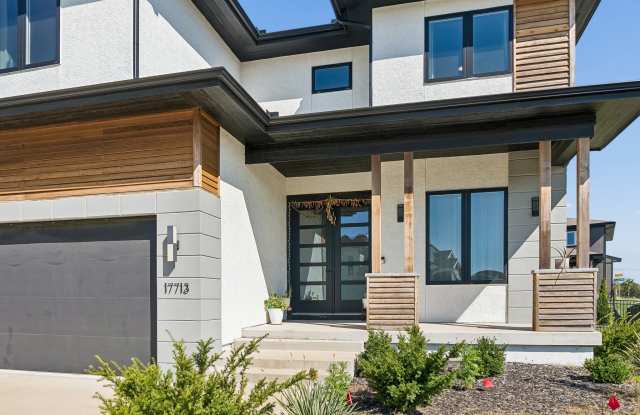
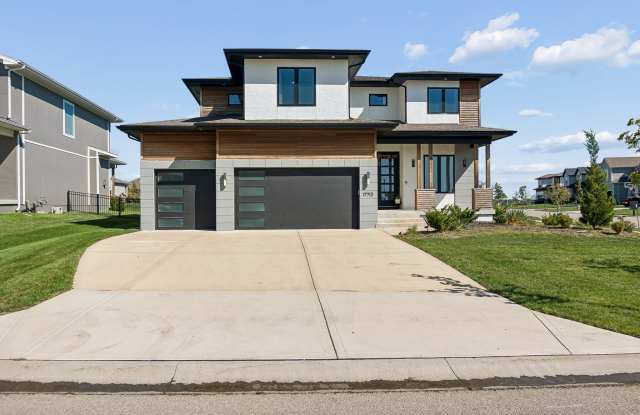
Welcome to this stunning, award-winning Modello plan by Pauli Homes! This spacious two-story home features **4 bedrooms, 3.5 bathrooms, huge finished living space, and a 3-car garage**. The beautiful stucco and stone exterior is complemented by stylish trim and siding details.
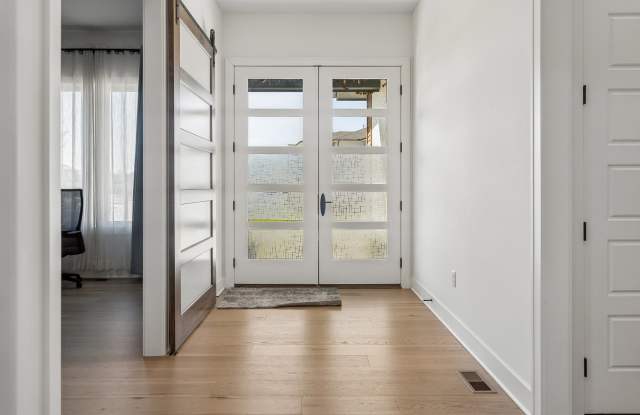
Step inside to discover impressive 10-foot ceilings, upgraded hardwood flooring, and a conveniently located front office perfect for working from home. The inviting great room features a beautiful fireplace, creating a warm and welcoming space to relax or entertain.
The gourmet kitchen offers custom cabinetry with soft-close doors and drawers, complemented by a butler's pantry with quartz countertops. A convenient boot bench and mudroom area connect the kitchen to the garage entry, adding everyday functionality.
Upstairs, the sunlit U-shaped staircase leads to a spacious loft, ideal for a second living area, study space, or family gathering area. The generously sized primary suite features an elegant 10-foot box-vaulted ceiling and a luxurious en-suite bathroom with upgraded tile finishes and a rain-head shower. Three additional bedrooms provide plenty of space for family members or guests.
**The finished basement adds even more versatile living space
featuring a stylish bar area that is perfect for entertaining, watching games, hosting gatherings, or enjoying a relaxing evening at home.
With its thoughtful layout, upscale finishes, dedicated home office, spacious loft, finished basement, and 3-car garage, this beautiful home offers the perfect combination of comfort, functionality, and modern living.
*Square footage and property details are approximate and should be independently verified.*
**Beautiful Pauli Homes Modello Plan with Finished Basement, 3-Car Garage & Basement Bar
Welcome to this stunning, award-winning Modello plan by Pauli Homes! This spacious two-story home features **4 bedrooms, 3.5 bathrooms, huge finished living space, and a 3-car garage**. The beautiful stucco and stone exterior is complemented by stylish trim and siding details.
Step inside to discover impressive 10-foot ceilings, upgraded hardwood flooring, and a conveniently located front office perfect for working from home. The inviting great room features a beautiful fireplace, creating a warm and welcoming space to relax or entertain.
The gourmet kitchen offers custom cabinetry with soft-close doors and drawers, complemented by a butler's pantry with quartz countertops. A convenient boot bench and mudroom area connect the kitchen to the garage entry, adding everyday functionality.
Upstairs, the sunlit U-shaped staircase leads to a spacious loft, ideal for a second living area, study space, or family gathering area. The generously sized primary suite features an elegant 10-foot box-vaulted ceiling and a luxurious en-suite bathroom with upgraded tile finishes and a rain-head shower. Three additional bedrooms provide plenty of space for family members or guests.
**The finished basement adds even more versatile living space
featuring a stylish bar area that is perfect for entertaining, watching games, hosting gatherings, or enjoying a relaxing evening at home.
With its thoughtful layout, upscale finishes, dedicated home office, spacious loft, finished basement, and 3-car garage, this beautiful home offers the perfect combination of comfort, functionality, and modern living.
*Square footage and property details are approximate and should be independently verified.*
Walk Score: 38 — Car-Dependent, mostly car-dependent for most daily errands.
Transit Score: 0 — Minimal public transit access available nearby.
Public Transit Access
The Nottingham by The Green area benefits from access to public transit options, such as 0 nearby routes.
Frequently Asked Questions (FAQs)
17713 Haskins Street has a unit available for $4,100 per month (fees may apply) at a 12 month lease term. Check out the Price and Availability section for more information on this unit.
In Overland Park, KS, the average rent is $1,435 for a studio, $1,434 for a 1-bedroom, $1,822 for a 2-bedroom, and $2,254 for a 3-bedroom. The median rent in Overland Park, KS has decreased 0.5% month over month. For more information on rental trends in Overland Park, KS, check out our monthly Overland Park, KS Rent Report (opens in new tab).
Must have 3x the rent in total household income (before taxes).
Some of 17713 Haskins Street's amenities include Hardwood floors, Garage, and Recently renovated. To see the other amenities this property offers, check out the Amenities section.
17713 Haskins Street is not currently offering any rent specials.