2743 ROURKE Drive - Aurora, IL apartments for rent
2743 ROURKE Drive
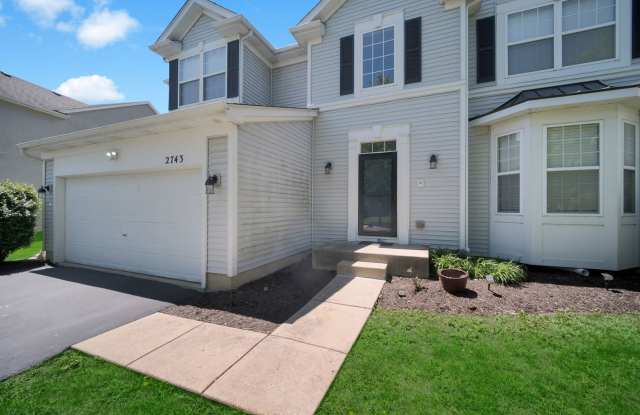
2743 Rourke Drive, Aurora, IL 60503
​
​
​
Frequently Asked Questions (FAQs)
2743 ROURKE Drive has a unit available for $3,800 per month (fees may apply) at a 12 month lease term. Check out the Price and Availability section for more information on this unit.
In Aurora, IL, the average rent is $1,731 for a studio, $1,962 for a 1-bedroom, $2,395 for a 2-bedroom, and $2,950 for a 3-bedroom. The median rent in Aurora, IL has increased 1.2% month over month. For more information on rental trends in Aurora, IL, check out our monthly Aurora, IL Rent Report (opens in new tab).
Must have 3x the rent in total household income (before taxes).
Some of 2743 ROURKE Drive's amenities include Fireplace, In unit laundry, and Patio / balcony. Only 23% of the 169 Aurora, IL rentals on Apartment List have a fireplace. To see the other amenities this property offers, check out the Amenities section.
2743 ROURKE Drive is not currently offering any rent specials.
Yes, 2743 ROURKE Drive is pet-friendly.
Yes, 2743 ROURKE Drive offers parking.
Yes, 2743 ROURKE Drive offers units with in unit laundry.
No, 2743 ROURKE Drive does not have a pool.
No, 2743 ROURKE Drive does not have accessible units.
Yes, 2743 ROURKE Drive has units with dishwashers.
No, 2743 ROURKE Drive does not have units with air conditioning.
In unit laundry, Patio / balcony, Dishwasher, Pet friendly, Garage, Recently renovated
Find apartments similar to 2743 ROURKE Drive
How many bedrooms do you need?
Location
2743 Rourke Drive, Aurora, IL 60503•Neighborhood: Far Southeast
Contact for office hours
Points of interest shown are within a 10 mile radius of this listing, or 50 miles for airports
Amenities
In Unit Laundry
Patio / Balcony
Dishwasher
Pet Friendly
Garage
Recently Renovated
Unit amenities
Dishwasher
Fireplace
In Unit Laundry
Verified reviews
We are collecting reviews from verified residents who have toured or leased from 2743 ROURKE Drive. Check back soon.
Property details
Income RequirementMust have 3x the rent in total household income (before taxes)
Income Requirement
Must have 3x the rent in total household income (before taxes)
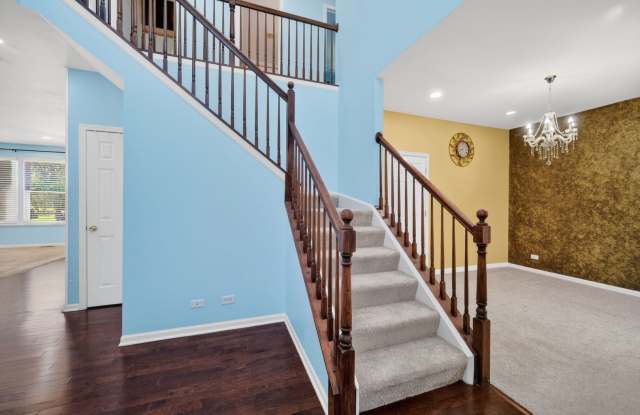
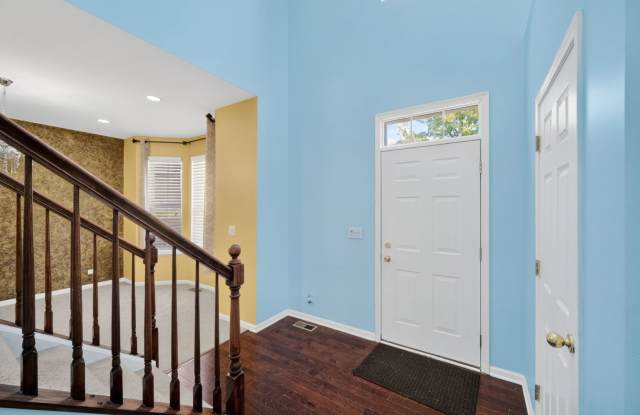
Property DescriptionWelcome to this beautifully updated East-facing home in the desirable Amber Fields subdivision. Featuring 5 bedrooms, 2 full and 2 half baths, this home offers a functional open-concept layout filled with natural light. The main level includes formal living and dining areas, a bright eat-in kitchen with a quartz island and backsplash (2023-2024), and a cozy family room with a fireplace. A main-level bedroom with a standing shower provides flexibility for guests or in-law living. Recessed lighting throughout adds a modern touch. The 2nd floor provides 4 spacious bedrooms, 2 full bathrooms and the laundry. Enjoy outdoor living with a paver patio and a spacious backyard. The full basement offers great storage, rooms with good lighting, and ample space to entertain friends and family. The 2-car garage has been updated with a new opener (2023), fresh paint, and custom shelving (2024). Key updates are: water heater (2019), roof and siding (2021), kitchen appliances (2018) and backup sump pump with battery (2024).. Bathroom flooring was updated in 2023. Located in highly rated District 308, serving Wolfs Crossing Elementary School, Bednarcik Junior High School, and Oswego East High School, with easy access to parks, shopping, and dining. A very good credit score (680+), good rental background. An Application & Credit Check is required for each person 18 years old & above. No Evictions or Judgments. Valid Proofs of Income: W-2 & 2 most recent check stubs, 1099 & 2 months of bank statements. No Co-Signers. and income 3x the rental income is required. Deposit 1.5X Times of Rent. Minimum 12 months lease term. Tenant pays for utilities, trash and sewer.
Welcome to this beautifully updated East-facing home in the desirable Amber Fields subdivision. Featuring 5 bedrooms, 2 full and 2 half baths, this home offers a functional open-concept layout filled with natural light. The main level includes formal living and dining areas, a bright eat-in kitchen with a quartz island and backsplash (2023-2024), and a cozy family room with a fireplace. A main-level bedroom with a standing shower provides flexibility for guests or in-law living. Recessed lighting throughout adds a modern touch. The 2nd floor provides 4 spacious bedrooms, 2 full bathrooms and the laundry. Enjoy outdoor living with a paver patio and a spacious backyard. The full basement offers great storage, rooms with good lighting, and ample space to entertain friends and family. The 2-car garage has been updated with a new opener (2023), fresh paint, and custom shelving (2024). Key updates are: water heater (2019), roof and siding (2021), kitchen appliances (2018) and backup sump pump with battery (2024).. Bathroom flooring was updated in 2023. Located in highly rated District 308, serving Wolfs Crossing Elementary School, Bednarcik Junior High School, and Oswego East High School, with easy access to parks, shopping, and dining. A very good credit score (680+), good rental background. An Application & Credit Check is required for each person 18 years old & above. No Evictions or Judgments. Valid Proofs of Income: W-2 & 2 most recent check stubs, 1099 & 2 months of bank statements. No Co-Signers. and income 3x the rental income is required. Deposit 1.5X Times of Rent. Minimum 12 months lease term. Tenant pays for utilities, trash and sewer.