1255 Chicory Lane - Aurora, IL apartments for rent
1255 Chicory Lane
1255 Chicory Lane, Aurora, IL 60504
Frequently Asked Questions (FAQs)
1255 Chicory Lane has a unit available for $3,500 per month (fees may apply) at a 12 month lease term. Check out the Price and Availability section for more information on this unit.
In Aurora, IL, the average rent is $1,747 for a studio, $1,901 for a 1-bedroom, $2,444 for a 2-bedroom, and $3,103 for a 3-bedroom. The median rent in Aurora, IL has increased 1.2% month over month. For more information on rental trends in Aurora, IL, check out our monthly Aurora, IL Rent Report (opens in new tab).
Must have 3x the rent in total household income (before taxes).
Some of 1255 Chicory Lane's amenities include Bbq/grill, In unit laundry, and Patio / balcony. Only 8% of the 151 Aurora, IL rentals on Apartment List have a BBQ area. To see the other amenities this property offers, check out the Amenities section.
1255 Chicory Lane is not currently offering any rent specials.
Yes, 1255 Chicory Lane is pet-friendly.
Yes, 1255 Chicory Lane offers parking.
Yes, 1255 Chicory Lane offers units with in unit laundry.
No, 1255 Chicory Lane does not have a pool.
No, 1255 Chicory Lane does not have accessible units.
Yes, 1255 Chicory Lane has units with dishwashers.
No, 1255 Chicory Lane does not have units with air conditioning.
In unit laundry, Patio / balcony, Granite counters, Hardwood floors, Dishwasher, Garage
Find apartments similar to 1255 Chicory Lane
How many bedrooms do you need?
Location
1255 Chicory Lane, Aurora, IL 60504•Neighborhood: Far East
Contact for office hours
Points of interest shown are within a 10 mile radius of this listing, or 50 miles for airports
Amenities
In Unit Laundry
Patio / Balcony
Granite Counters
Hardwood Floors
Dishwasher
Garage
Unit amenities
Carpet
Dishwasher
Verified reviews
We are collecting reviews from verified residents who have toured or leased from 1255 Chicory Lane. Check back soon.
Property details
Income RequirementMust have 3x the rent in total household income (before taxes)
Income Requirement
Must have 3x the rent in total household income (before taxes)
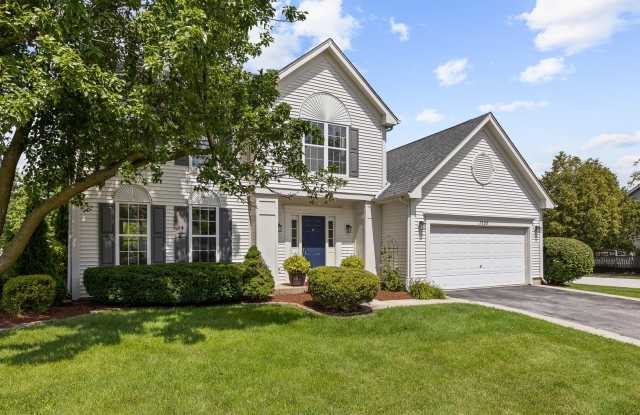
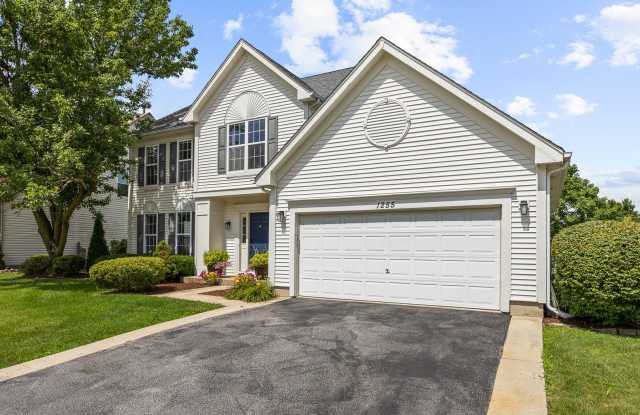
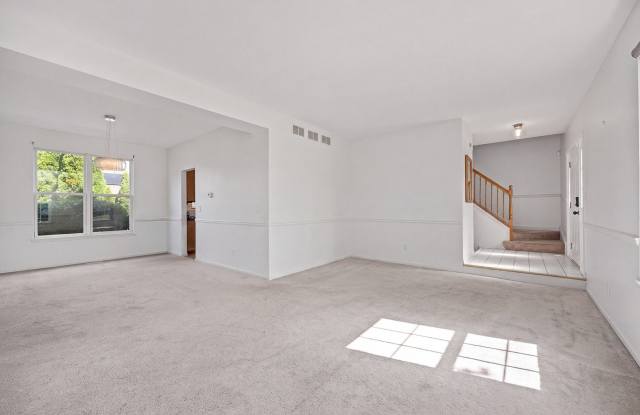
Property DescriptionBRAND NEW CARPET INSTALLED THROUGHOUT THE HOME 9/16/26! Welcome home to this beautifully maintained EAST-facing home situated on one of the largest corner lots in the neighborhood! With fresh landscaping, mature trees, and incredible curb appeal, this charming residence offers the perfect blend of space, comfort, and an unbeatable Naperville location. Step inside to a bright and inviting floor plan filled with an abundance of natural light. The spacious living room flows seamlessly into the formal dining room, creating an ideal space for everyday living and entertaining. The kitchen features granite countertops, stainless steel appliances, abundant cabinetry, and opens directly to the cozy family room, complete with beautifully refinished hardwood flooring that continues throughout the kitchen. A versatile first-floor bedroom offers endless possibilities as a guest room, home office, playroom, or flex space and is equipped with its own additional heating and cooling system for year-round comfort. A convenient first-floor powder room completes the main level. Upstairs, you'll find three generously sized bedrooms with ample closet space, including a spacious primary suite, along with two full bathrooms to accommodate family and guests. Step outside to your own private retreat! The oversized, fully fenced backyard is truly the highlight of the home, featuring a large patio perfect for entertaining, summer barbecues, or relaxing evenings surrounded by mature trees that provide exceptional privacy. Located in the highly acclaimed Naperville District 204 schools and just minutes from Route 59 shopping, dining, entertainment, the Metra, and everyday conveniences, this home offers the perfect combination of location, updates, and lifestyle. Property is also listed for sale.
BRAND NEW CARPET INSTALLED THROUGHOUT THE HOME 9/16/26! Welcome home to this beautifully maintained EAST-facing home situated on one of the largest corner lots in the neighborhood! With fresh landscaping, mature trees, and incredible curb appeal, this charming residence offers the perfect blend of space, comfort, and an unbeatable Naperville location. Step inside to a bright and inviting floor plan filled with an abundance of natural light. The spacious living room flows seamlessly into the formal dining room, creating an ideal space for everyday living and entertaining. The kitchen features granite countertops, stainless steel appliances, abundant cabinetry, and opens directly to the cozy family room, complete with beautifully refinished hardwood flooring that continues throughout the kitchen. A versatile first-floor bedroom offers endless possibilities as a guest room, home office, playroom, or flex space and is equipped with its own additional heating and cooling system for year-round comfort. A convenient first-floor powder room completes the main level. Upstairs, you'll find three generously sized bedrooms with ample closet space, including a spacious primary suite, along with two full bathrooms to accommodate family and guests. Step outside to your own private retreat! The oversized, fully fenced backyard is truly the highlight of the home, featuring a large patio perfect for entertaining, summer barbecues, or relaxing evenings surrounded by mature trees that provide exceptional privacy. Located in the highly acclaimed Naperville District 204 schools and just minutes from Route 59 shopping, dining, entertainment, the Metra, and everyday conveniences, this home offers the perfect combination of location, updates, and lifestyle. Property is also listed for sale.