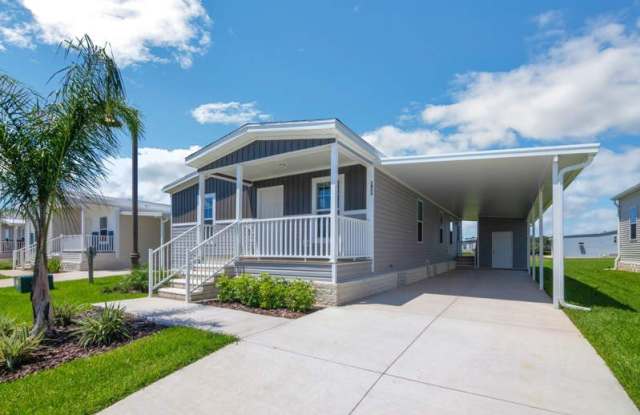
1455 Whispering Pines Loop - Polk County, FL apartments for rent
1455 Whispering Pines Loop
1455 Whispering Pines Loop, Polk County, FL 33843
​
Frequently Asked Questions (FAQs)
1455 Whispering Pines Loop has a unit available for $1,500 per month. Check out the Price and Availability section for more information on this unit.
In Polk County, FL, the average rent is $1,342 for a studio, $1,477 for a 1-bedroom, $1,728 for a 2-bedroom, and $2,040 for a 3-bedroom.
Some of 1455 Whispering Pines Loop's amenities include On-site laundry, Patio / balcony, and Walk in closets. To see the other amenities this property offers, check out the Amenities section.
1455 Whispering Pines Loop is not currently offering any rent specials.
Yes, 1455 Whispering Pines Loop is pet-friendly.
No, 1455 Whispering Pines Loop does not offer parking.
No, 1455 Whispering Pines Loop does not offer units with in unit laundry.
No, 1455 Whispering Pines Loop does not have a pool.
No, 1455 Whispering Pines Loop does not have accessible units.
No, 1455 Whispering Pines Loop does not have units with dishwashers.
​
​
​
How it matches
1 available unit
3 Beds
Price range
$1,500 per month
Commute
Phone
(863) 635-5200Copied!
Amenities
On-site laundry, Patio / balcony, Walk in closets, Tennis court
Price and availability
Info provided by Listhub Api
Find apartments similar to 1455 Whispering Pines Loop
How many bedrooms do you need?
Location
1455 Whispering Pines Loop, Polk County, FL 33843•Neighborhood: Lily Lake Golf And Rv Resort
Contact for office hours
Points of interest shown are within a 10 mile radius of this listing, or 50 miles for airports
Amenities
On-Site Laundry
Patio / Balcony
Walk In Closets
Tennis Court
Unit amenities
Patio / Balcony
Walk In Closets
Property amenities
On-Site Laundry
Verified reviews
We are collecting reviews from verified residents who have toured or leased from 1455 Whispering Pines Loop. Check back soon.
Property details
Income RequirementMust have 3x the rent in total household income (before taxes)
Income Requirement
Must have 3x the rent in total household income (before taxes)
Property DescriptionWelcome to this beautifully designed Champion Lake Manor model manufactured home, offering the perfect blend of style, space, and functionality. This thoughtfully crafted residence features 3 bedrooms, 2 bathrooms, and approximately 1,387 sq. ft. of comfortable living space-for first-time buyers, or those looking to downsize without compromise. Step inside to an inviting open-concept floor plan that seamlessly connects the living room, dining area, and kitchen-perfect for entertaining or everyday living. The spacious living room is filled with natural light, creating a warm and welcoming atmosphere. The modern kitchen is a standout feature, equipped with: Energy-efficient appliances Ample cabinetry and counter space Center island with seating Stylish finishes and fixtures The primary suite offers a private retreat with a generous layout, walk-in closet, and a well-appointed en-suite bathroom featuring dual sinks and a large shower. Additional highlights include: Split-bedroom floor plan for added privacy Dedicated utility/laundry room Energy-efficient construction Durable, low-maintenance materials throughout Situated on a desirable homesite, this home provides the perfect opportunity to enjoy affordable homeownership without sacrificing quality or comfort. Don't miss your chance to own this move-in-ready home-schedule your private showing today!
Welcome to this beautifully designed Champion Lake Manor model manufactured home, offering the perfect blend of style, space, and functionality. This thoughtfully crafted residence features 3 bedrooms, 2 bathrooms, and approximately 1,387 sq. ft. of comfortable living space-for first-time buyers, or those looking to downsize without compromise. Step inside to an inviting open-concept floor plan that seamlessly connects the living room, dining area, and kitchen-perfect for entertaining or everyday living. The spacious living room is filled with natural light, creating a warm and welcoming atmosphere. The modern kitchen is a standout feature, equipped with: Energy-efficient appliances Ample cabinetry and counter space Center island with seating Stylish finishes and fixtures The primary suite offers a private retreat with a generous layout, walk-in closet, and a well-appointed en-suite bathroom featuring dual sinks and a large shower. Additional highlights include: Split-bedroom floor plan for added privacy Dedicated utility/laundry room Energy-efficient construction Durable, low-maintenance materials throughout Situated on a desirable homesite, this home provides the perfect opportunity to enjoy affordable homeownership without sacrificing quality or comfort. Don't miss your chance to own this move-in-ready home-schedule your private showing today!