16861 Hypatia Alley - Horizon West, FL apartments for rent
16861 Hypatia Alley
16861 Hypatia Aly, Horizon West, FL 34787
Off market
Frequently Asked Questions (FAQs)
In Horizon West, FL, the average rent is $1,702 for a 1-bedroom, $1,998 for a 2-bedroom, and $2,415 for a 3-bedroom.
Must have 3x the rent in total household income (before taxes).
Some of 16861 Hypatia Alley's amenities include Granite counters, Garage, and Recently renovated. To see the other amenities this property offers, check out the Amenities section.
16861 Hypatia Alley is not currently offering any rent specials.
Granite counters, Garage, Recently renovated, Stainless steel, Walk in closets, Pool
Price and availability
Prices last verified by 16861 Hypatia Alley 5 years ago
There aren't any 4 bedrooms available. Turn on alerts to be notified once there are.
Find apartments similar to 16861 Hypatia Alley
How many bedrooms do you need?
Location
16861 Hypatia Aly, Horizon West, FL 34787•Neighborhood: Lake Avalon Groves
Contact for office hours
Amenities
Granite Counters
Garage
Recently Renovated
Stainless Steel
Walk In Closets
Pool
Unit amenities
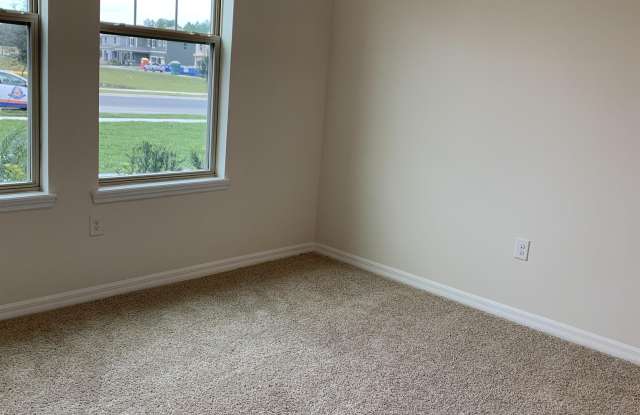
Carpet
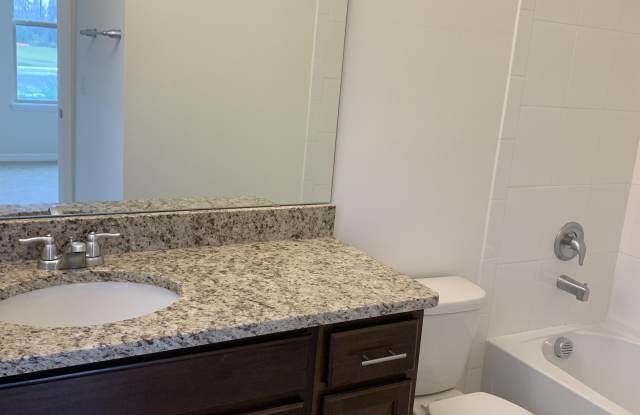
Granite Counters
Property details
Income RequirementMust have 3x the rent in total household income (before taxes)
Income Requirement
Must have 3x the rent in total household income (before taxes)
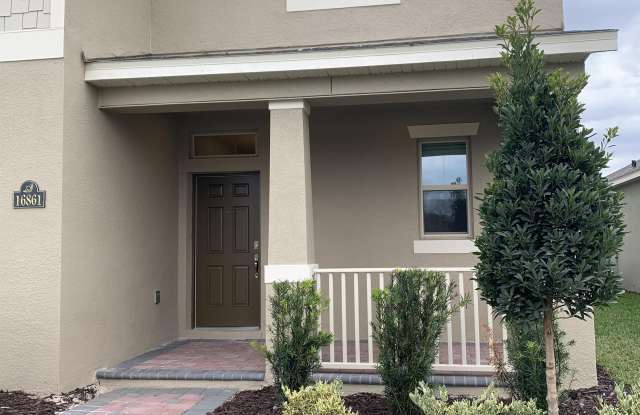
Property Description4 Bedrooms - 3.5 Bathrooms - Loft - 2 Car Garage - 2,500 Sq Ft. DR Horton - Clearden Model First floor has a bedroom with full bathroom. The gourmet kitchen has upgraded cabinets and granite counter tops. All high quality stainless steal appliances are included. The open floor plan allows access from the kitchen to the breakfast room and family room. Tile throughout the first floor. Carpet in the bedroom. Covered lanai with pavers. Second floor has a large master suite with dual sinks, shower and large walk in closet. 2 more bedrooms with bathroom 2, dual sinks, tub with shower. Laundry is also conveniently placed on the second floor. Open loft space. Situated on a picturesque setting of over 1,400 acres and more than a dozen lakes and clear water ponds, Waterleigh is located just a short drive to nearby shopping, dining and major entertainment attractions. The design and development of the community reflects the natural environments of both land and water. Rolling terrain with low-lying marshes, beautiful scenic lakes and ponds creates a fresh living environment that respects and embraces these wonderful community qualities. The community garden, mini-golf, sports fields, and two resort style clubhouse amenity centers provide a comforting and fun-filled community environment. This is the perfect place for your family to call home!
4 Bedrooms - 3.5 Bathrooms - Loft - 2 Car Garage - 2,500 Sq Ft. DR Horton - Clearden Model First floor has a bedroom with full bathroom. The gourmet kitchen has upgraded cabinets and granite counter tops. All high quality stainless steal appliances are included. The open floor plan allows access from the kitchen to the breakfast room and family room. Tile throughout the first floor. Carpet in the bedroom. Covered lanai with pavers. Second floor has a large master suite with dual sinks, shower and large walk in closet. 2 more bedrooms with bathroom 2, dual sinks, tub with shower. Laundry is also conveniently placed on the second floor. Open loft space. Situated on a picturesque setting of over 1,400 acres and more than a dozen lakes and clear water ponds, Waterleigh is located just a short drive to nearby shopping, dining and major entertainment attractions. The design and development of the community reflects the natural environments of both land and water. Rolling terrain with low-lying marshes, beautiful scenic lakes and ponds creates a fresh living environment that respects and embraces these wonderful community qualities. The community garden, mini-golf, sports fields, and two resort style clubhouse amenity centers provide a comforting and fun-filled community environment. This is the perfect place for your family to call home!