16833 EVERMORE Alley - Horizon West, FL apartments for rent
16833 EVERMORE Alley
16833 Evermore Alley, Horizon West, FL 34787
Frequently Asked Questions (FAQs)
16833 EVERMORE Alley has a unit available for $3,500 per month (fees may apply) at a 12 month lease term. Check out the Price and Availability section for more information on this unit.
In Horizon West, FL, the average rent is $1,787 for a 1-bedroom, $2,161 for a 2-bedroom, and $2,584 for a 3-bedroom.
Must have 3x the rent in total household income (before taxes).
Some of 16833 EVERMORE Alley's amenities include Dishwasher, Garage, and Walk in closets. To see the other amenities this property offers, check out the Amenities section.
16833 EVERMORE Alley is not currently offering any rent specials.
Yes, 16833 EVERMORE Alley is pet-friendly.
Yes, 16833 EVERMORE Alley offers parking.
No, 16833 EVERMORE Alley does not offer units with in unit laundry.
Yes, 16833 EVERMORE Alley has a pool.
No, 16833 EVERMORE Alley does not have accessible units.
Yes, 16833 EVERMORE Alley has units with dishwashers.
No, 16833 EVERMORE Alley does not have units with air conditioning.
Points of interest shown are within a 10 mile radius of this listing, or 50 miles for airports
There are no grocery stores within 10 miles of this location.
There are no restaurants within 10 miles of this location.
There is no public transportation within 10 miles of this location.
There are no airports within 50 miles of this location.
There are no schools within 10 miles of this location.
There are no parks within 10 miles of this location.
There are no bars, clubs, or museums within 10 miles of this location.
There are no pet services or dog parks within 10 miles of this location.
Amenities
Dishwasher
Garage
Walk In Closets
Pool
Playground
Clubhouse
Unit amenities
Dishwasher
Garbage Disposal
Verified reviews
We are collecting reviews from verified residents who have toured or leased from 16833 EVERMORE Alley. Check back soon.
Property details
Income RequirementMust have 3x the rent in total household income (before taxes)
Income Requirement
Must have 3x the rent in total household income (before taxes)
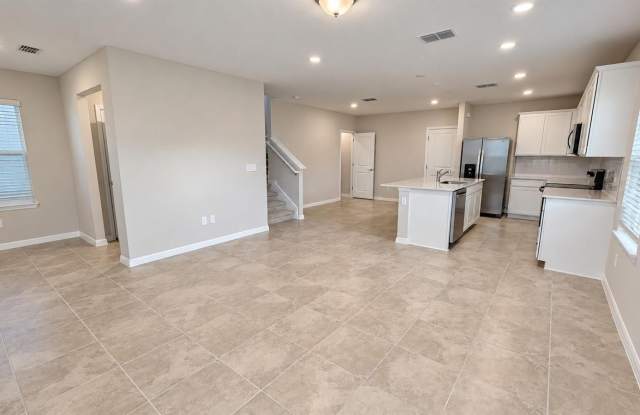
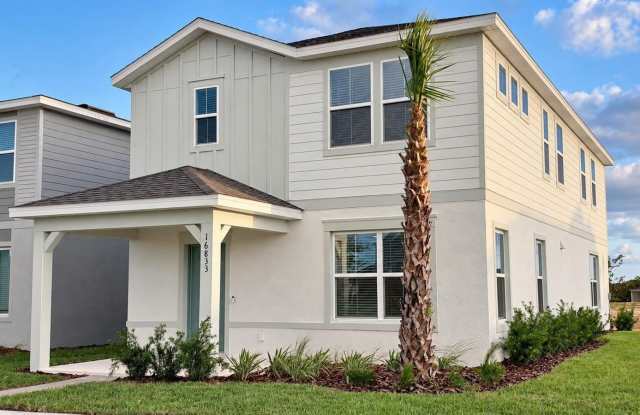
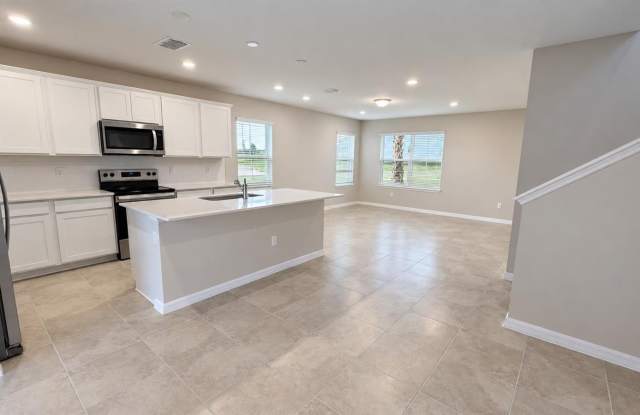
Property DescriptionSome homes give you more space. This one gives you a better way to live. Picture your days in Silverleaf Oaks at Hamlin: morning coffee in a brand-new home no one has ever lived in, friends close by, and evenings that end with a walk under a golden Florida sunset, stopping to catch up with neighbors along the way. There is a warm, close-knit spirit here, the kind of place where neighbors greet each other by name, laughter carries from the playground, and an afternoon at the resort-style pool easily turns into dinner plans. A new clubhouse, now in the final phase of construction, will soon give the community one more place to come together. Inside, this 2026 two-story home offers 3 bedrooms and 2.5 baths with an open layout made for slow mornings, relaxed dinners and weekends with friends, a complete kitchen ready from day one, and an attached 2-car garage on a 0.14-acre homesite. Beyond your front door, Hamlin makes living well feel effortless. The home is zoned for Hamlin Elementary, Hamlin Middle and Horizon High School (tenant to verify school assignment), and Hamlin Town Center is just minutes away for groceries at Publix, dinner on the Lake Hancock waterfront, a movie at Cinepolis or a night out at PopStroke with friends. With quick access to SR-429, Walt Disney World and Central Florida's top attractions, everything you want is within easy reach, and the place you most want to be is home. Schedule your private showing and come feel the difference for yourself.
Some homes give you more space. This one gives you a better way to live. Picture your days in Silverleaf Oaks at Hamlin: morning coffee in a brand-new home no one has ever lived in, friends close by, and evenings that end with a walk under a golden Florida sunset, stopping to catch up with neighbors along the way. There is a warm, close-knit spirit here, the kind of place where neighbors greet each other by name, laughter carries from the playground, and an afternoon at the resort-style pool easily turns into dinner plans. A new clubhouse, now in the final phase of construction, will soon give the community one more place to come together. Inside, this 2026 two-story home offers 3 bedrooms and 2.5 baths with an open layout made for slow mornings, relaxed dinners and weekends with friends, a complete kitchen ready from day one, and an attached 2-car garage on a 0.14-acre homesite. Beyond your front door, Hamlin makes living well feel effortless. The home is zoned for Hamlin Elementary, Hamlin Middle and Horizon High School (tenant to verify school assignment), and Hamlin Town Center is just minutes away for groceries at Publix, dinner on the Lake Hancock waterfront, a movie at Cinepolis or a night out at PopStroke with friends. With quick access to SR-429, Walt Disney World and Central Florida's top attractions, everything you want is within easy reach, and the place you most want to be is home. Schedule your private showing and come feel the difference for yourself.